


Bank House, Marshfield, Newport
Guide Price £985,000
Available

7
bedrooms

4
bathrooms

3
receptions
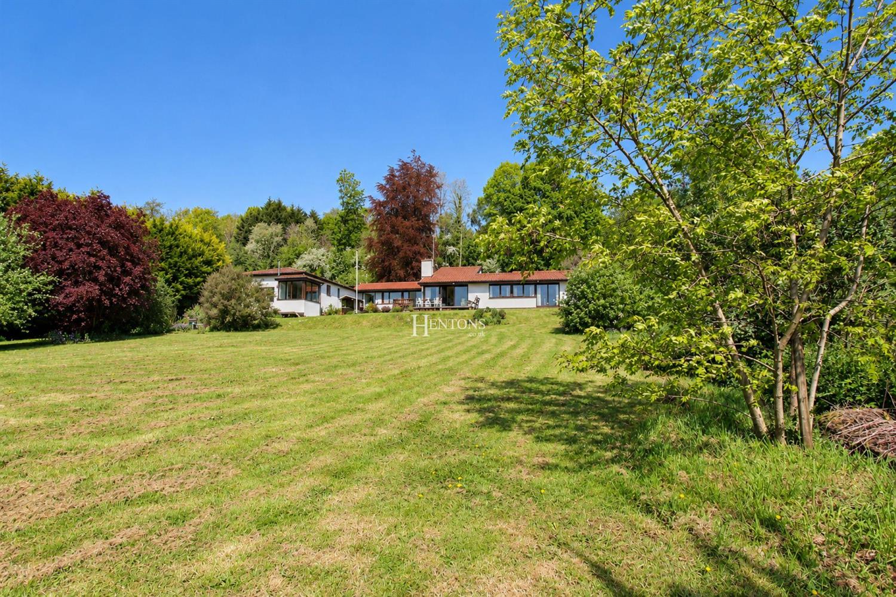
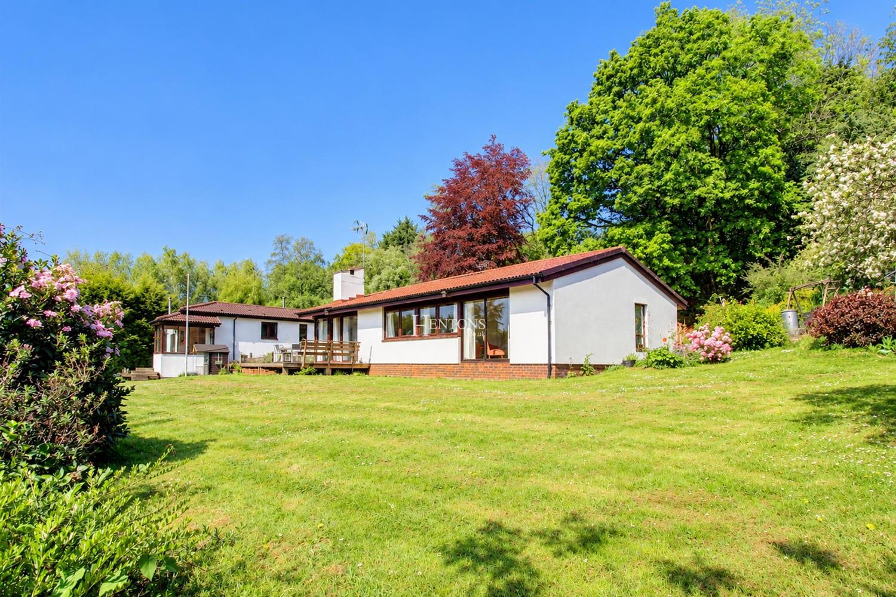
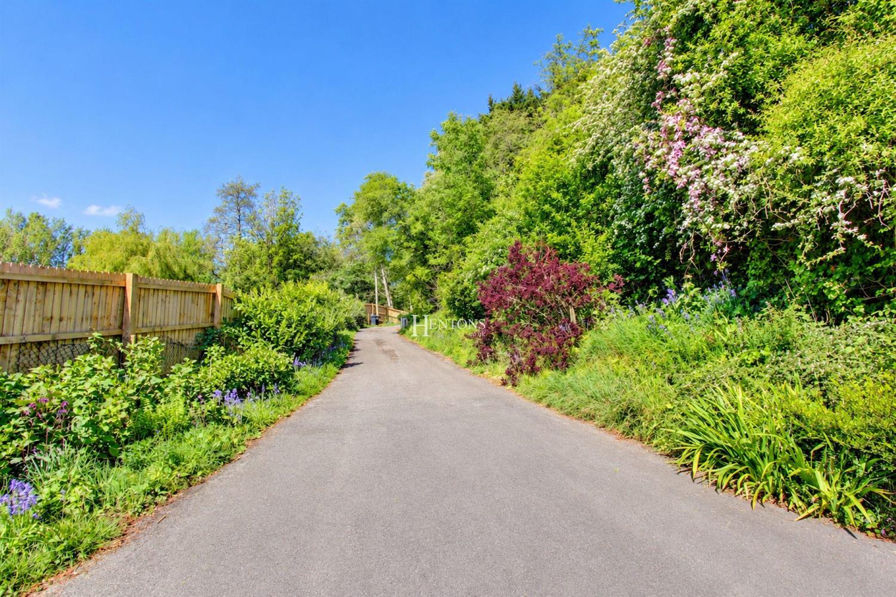
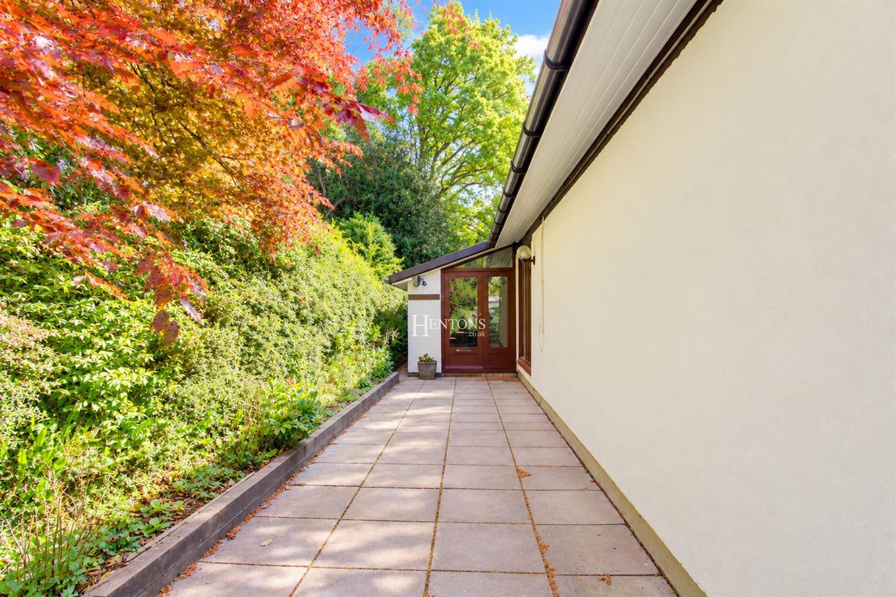
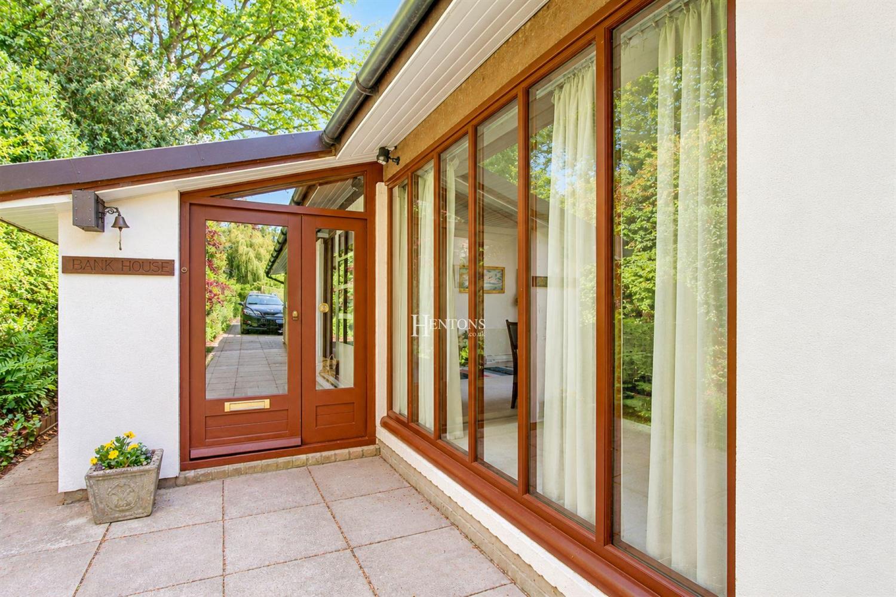
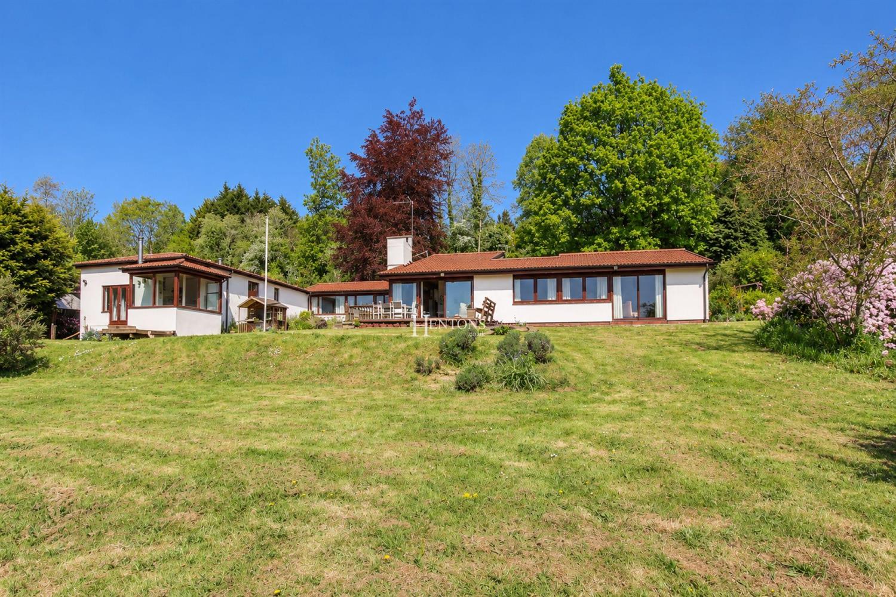
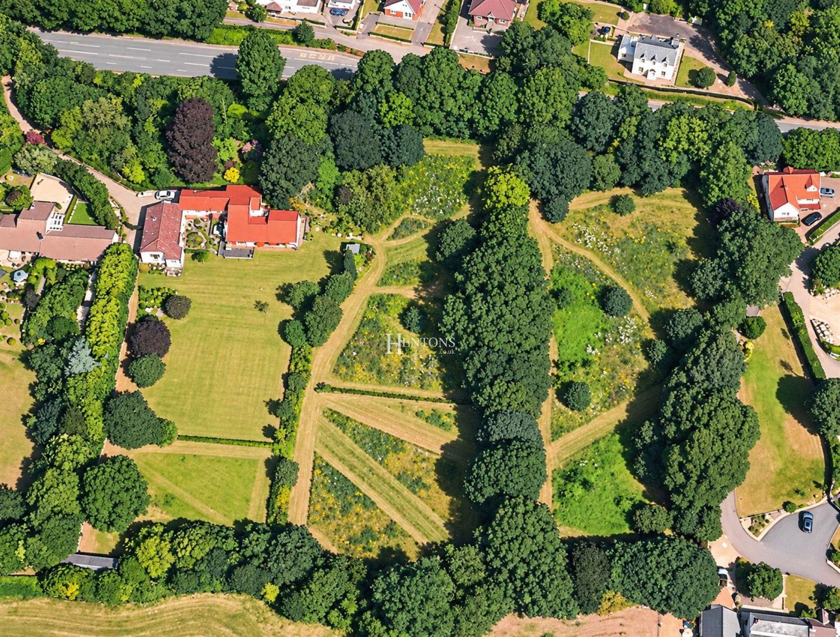
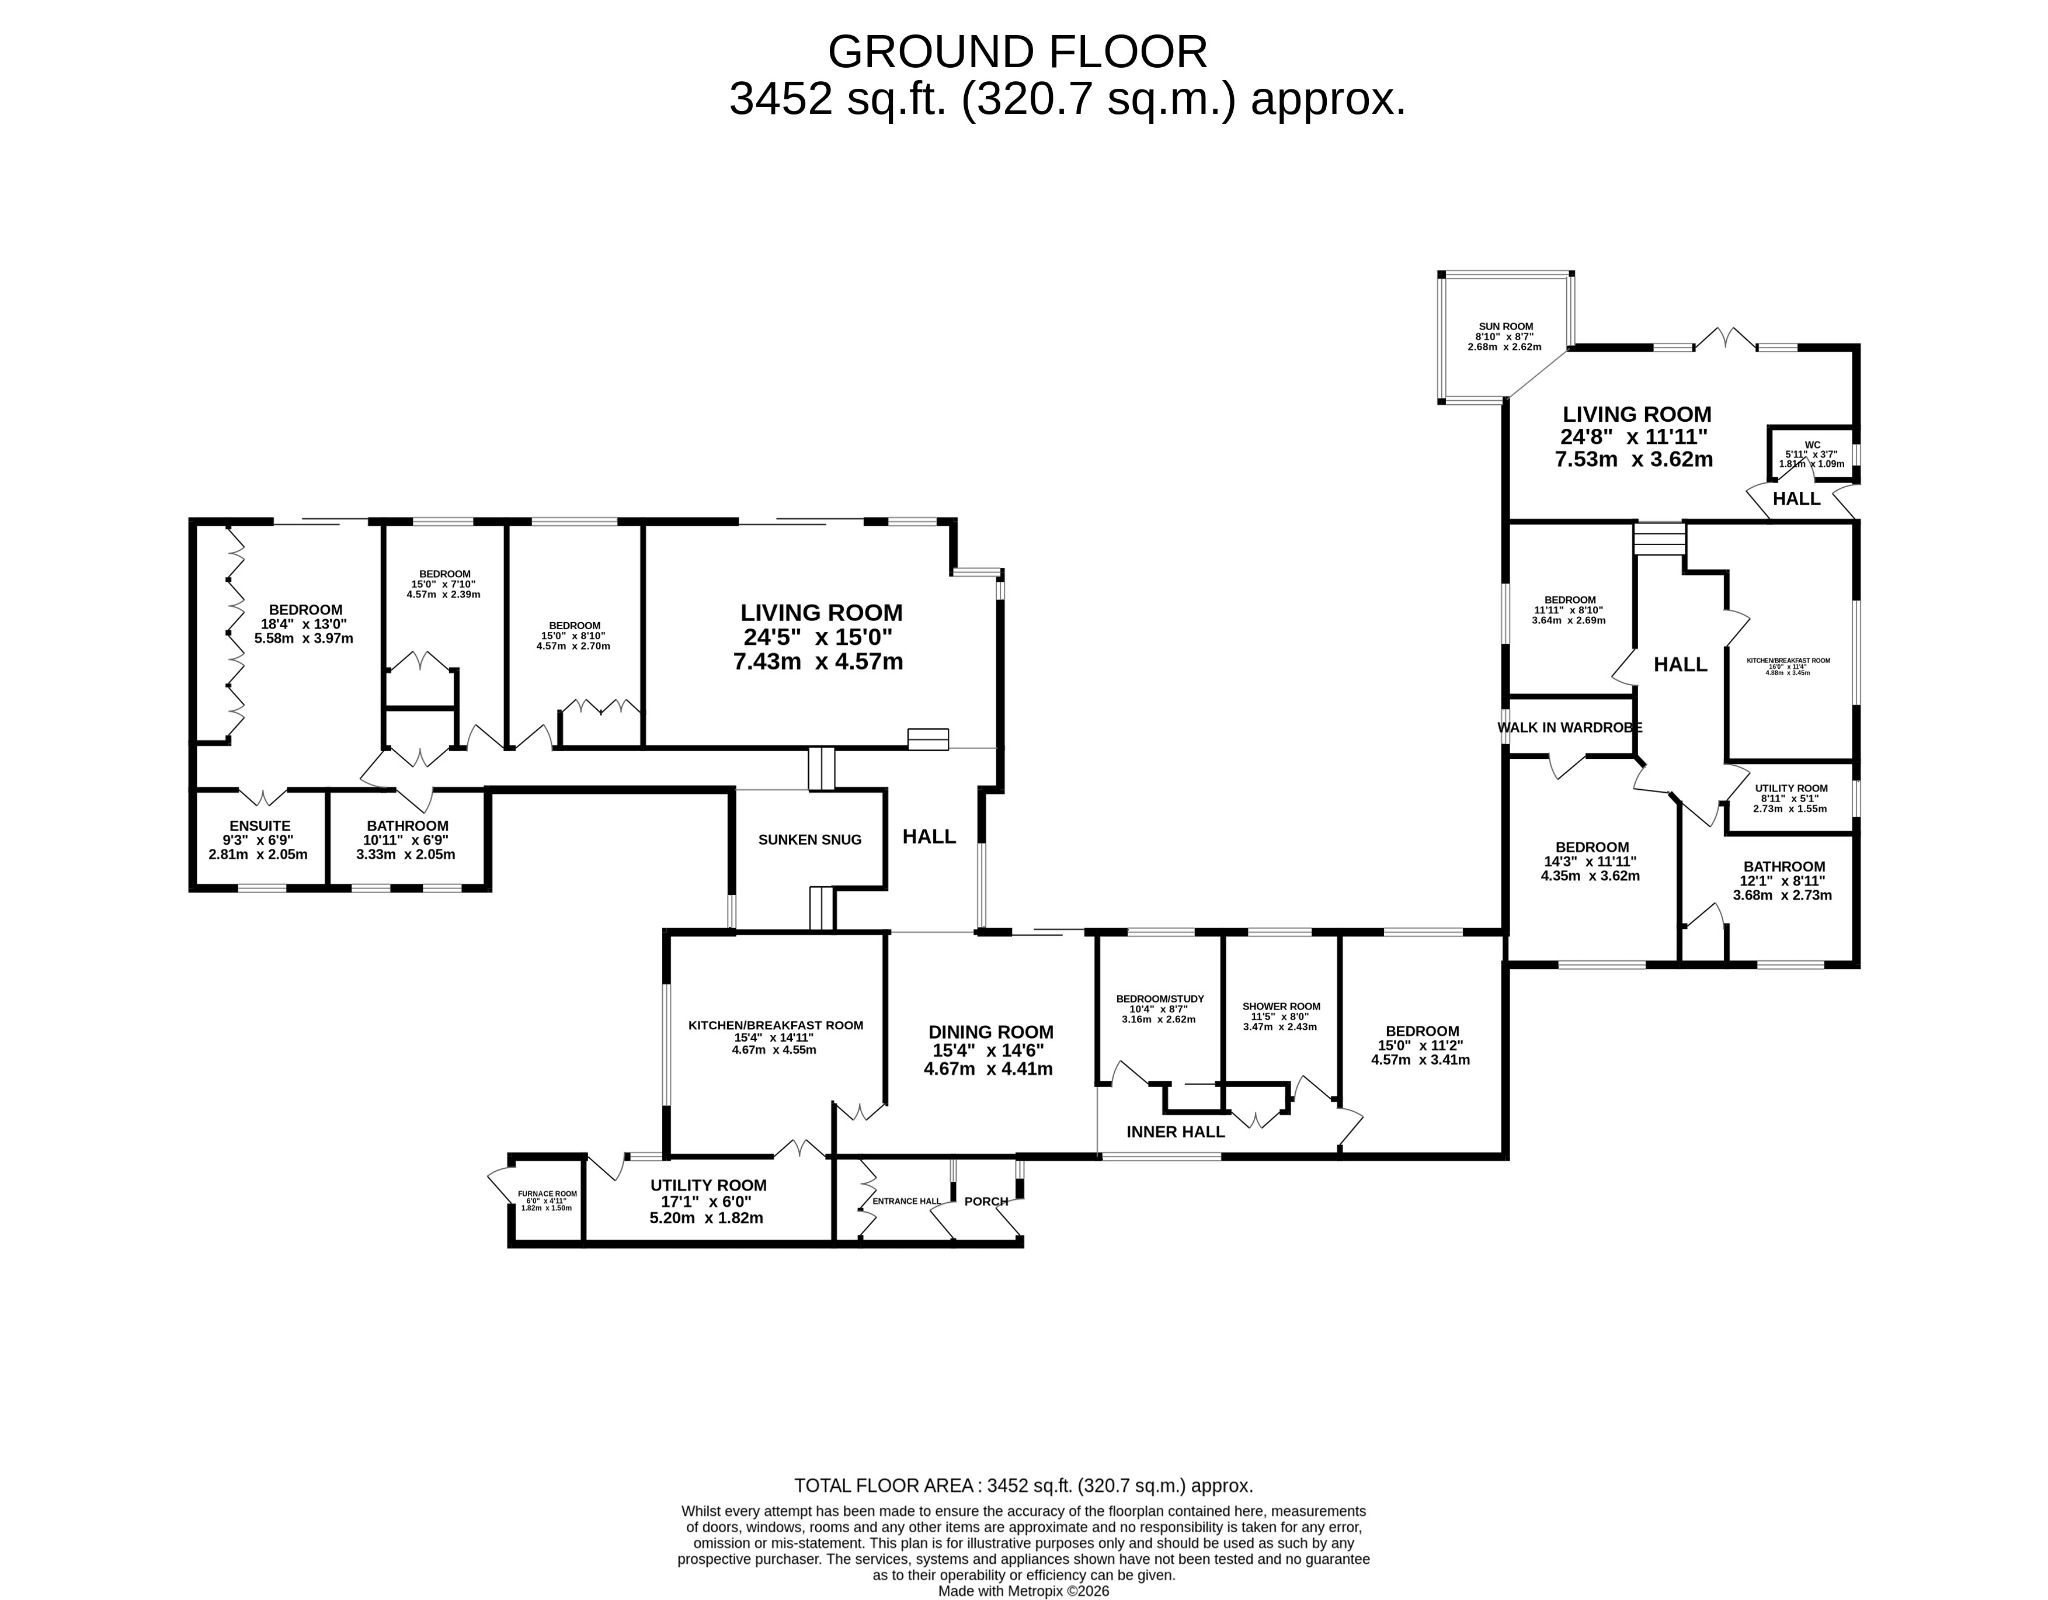
Bank House is a distinctive and beautifully proportioned five bedroom home and two bedroom Annexe, thoughtfully designed to maximise light, space, and its enviable setting. Set within generous grounds of just under 3 acres, it enjoys sweeping views towards the Bristol Channel, this impressive residence offers a rare blend of architectural character and versatile family living.The property also benefits from an adjoining field extending to just under one acre, situated to the right of the property and clearly identified in the accompanying aerial image. This additional land is included within the agreed sale price.
Bank House is a distinctive and beautifully proportioned five bedroom home and two bedroom Annexe, thoughtfully designed to maximise light, space, and its enviable setting. Set within generous grounds of just under 3 acres, it enjoys sweeping views towards the Bristol Channel, this impressive residence offers a rare blend of architectural character and versatile family living.The property also benefits from an adjoining field extending to just under one acre, situated to the right of the property and clearly identified in the accompanying aerial image. This additional land is included within the agreed sale price.
Accommodation Briefly Comprises:
Porch
Entrance Hall
Dining Room
Snug
Kitchen/Breakfast Room
Lounge
Utility Room
Five Bedrooms
En-Suite
Shower Room
Family Bathroom Annexe -
Living Room
Sun Room
Kitchen/Breakfast Room
Utility Room
Two Bedrooms
Bathroom
Front and Rear Gardens
Location
Situated in a highly desirable area, the property benefits from access to well regarded local schools including Bassaleg School, St John’s Private School and Marshfield Primary. The location is ideal for commuters, with a bus stop nearby and excellent road links providing easy travel to Cardiff, Newport and the M4 corridor.
Summary
Upon entering, a bright and welcoming hallway immediately conveys the sense of openness that defines the home.
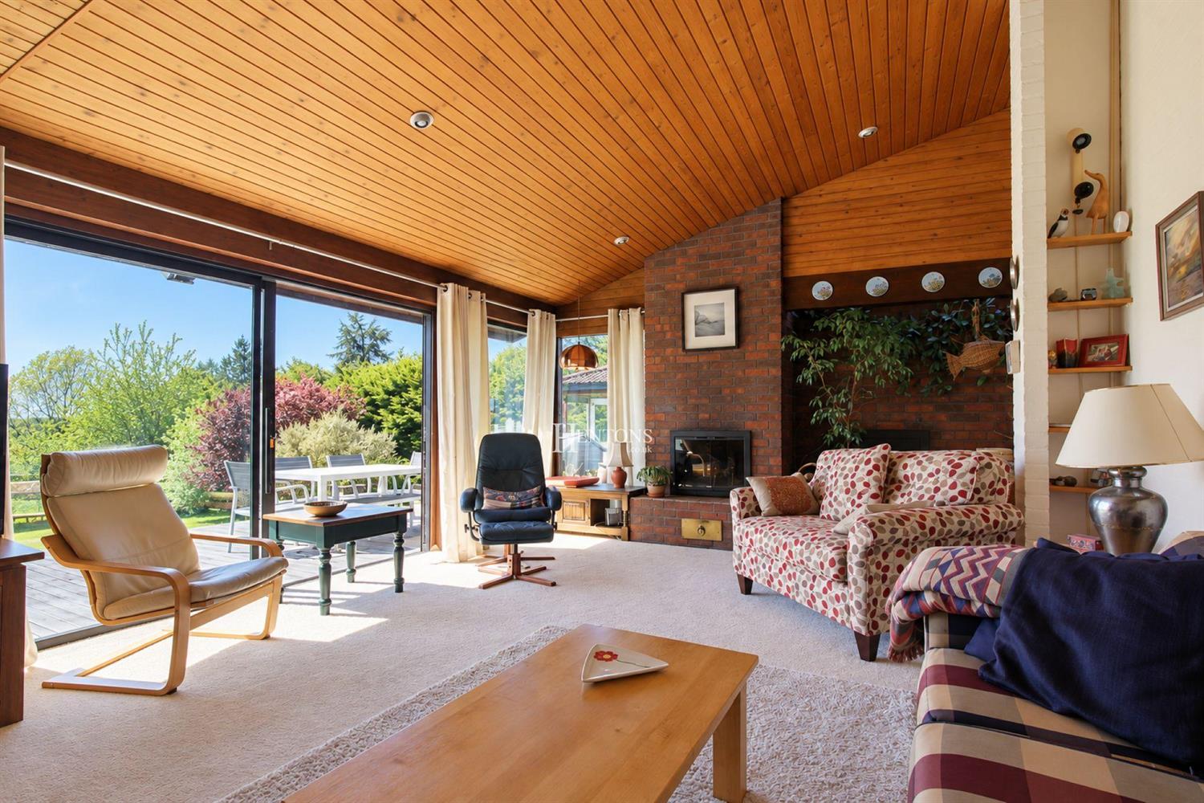
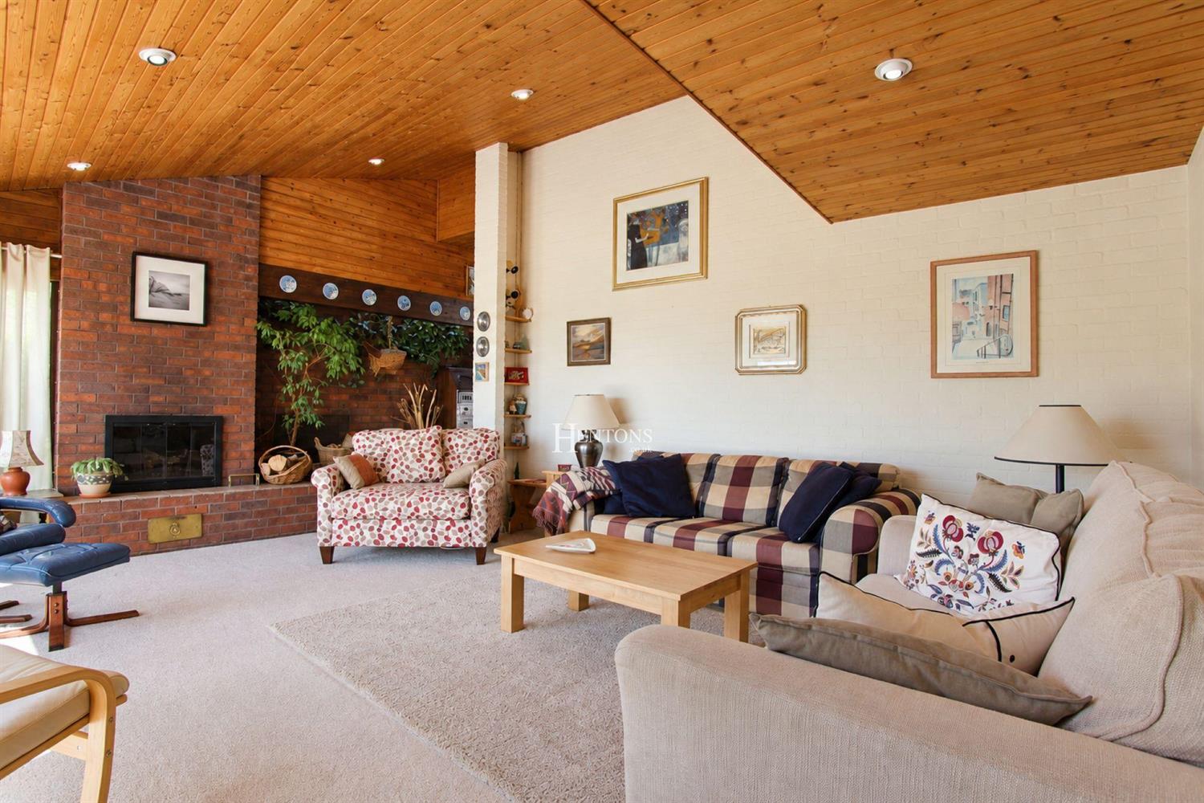
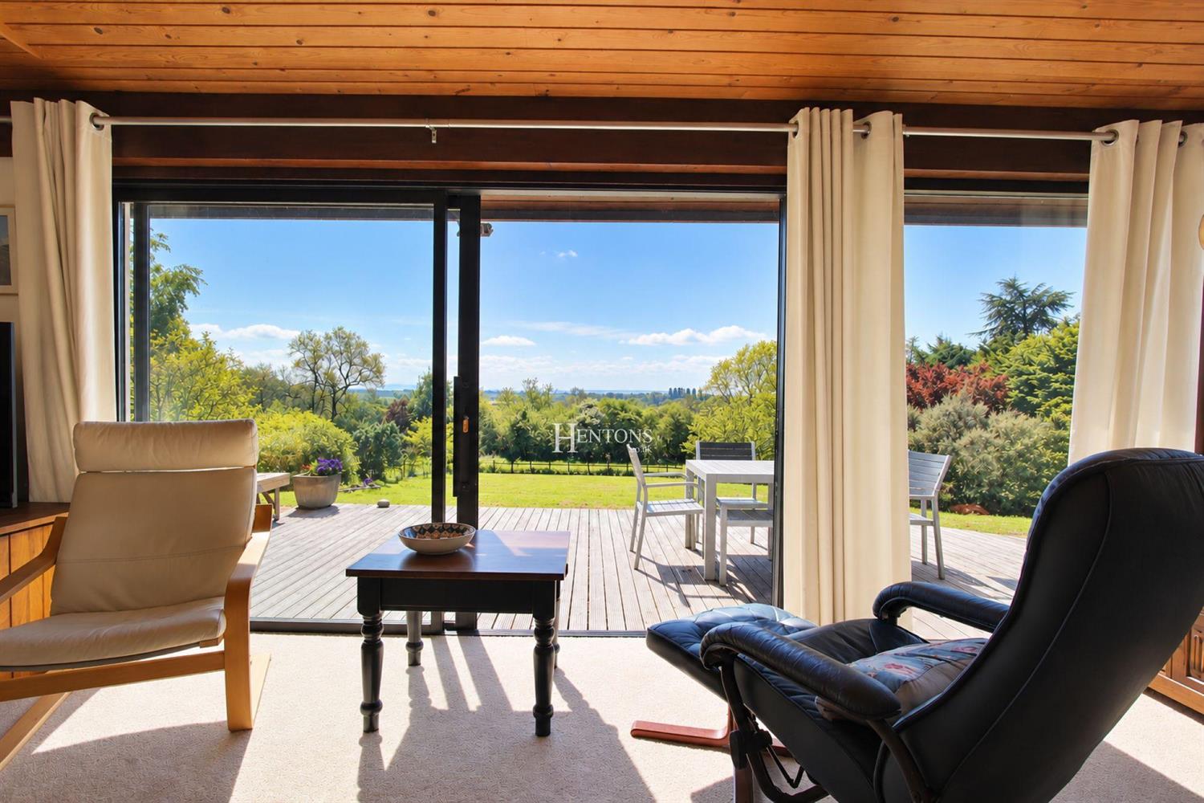
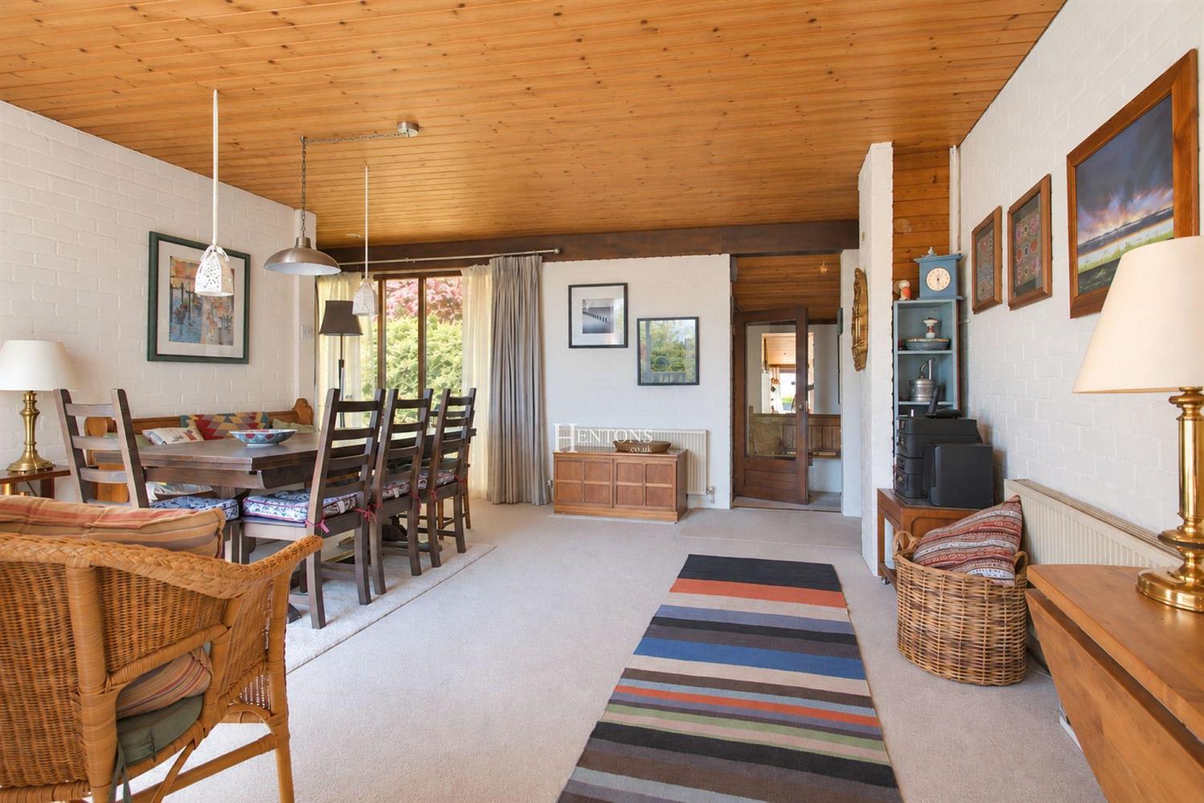
The living spaces are a standout feature of Bank House. The main lounge is both expansive and inviting, with a striking vaulted timber ceiling and large sliding doors that open directly onto the garden and sun terrace. This connection between indoor and outdoor living allows the surrounding landscape to become part of the home, with far reaching views creating a stunning backdrop. A feature brick fireplace adds warmth and character, while the layout easily accommodates both relaxed family life and entertaining.
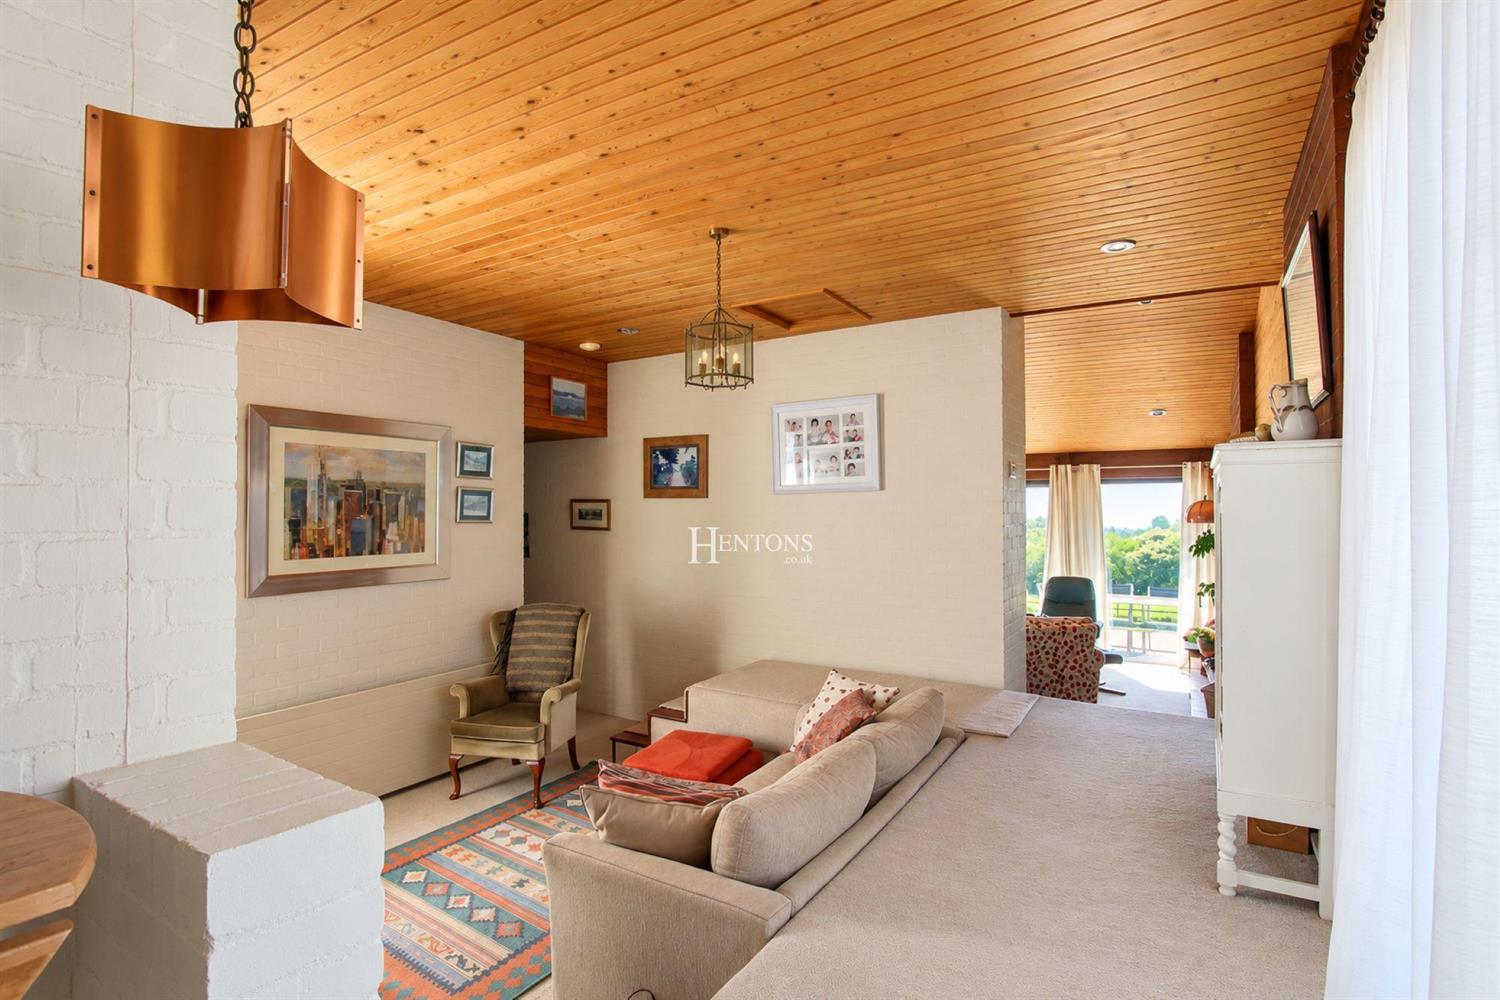
Adding further interest, a sunken TV room provides a cosy and intimate retreat, subtly separated from the main living area. This unique architectural element creates a perfect setting for quieter evenings, offering both comfort and privacy within the open plan flow of the house.
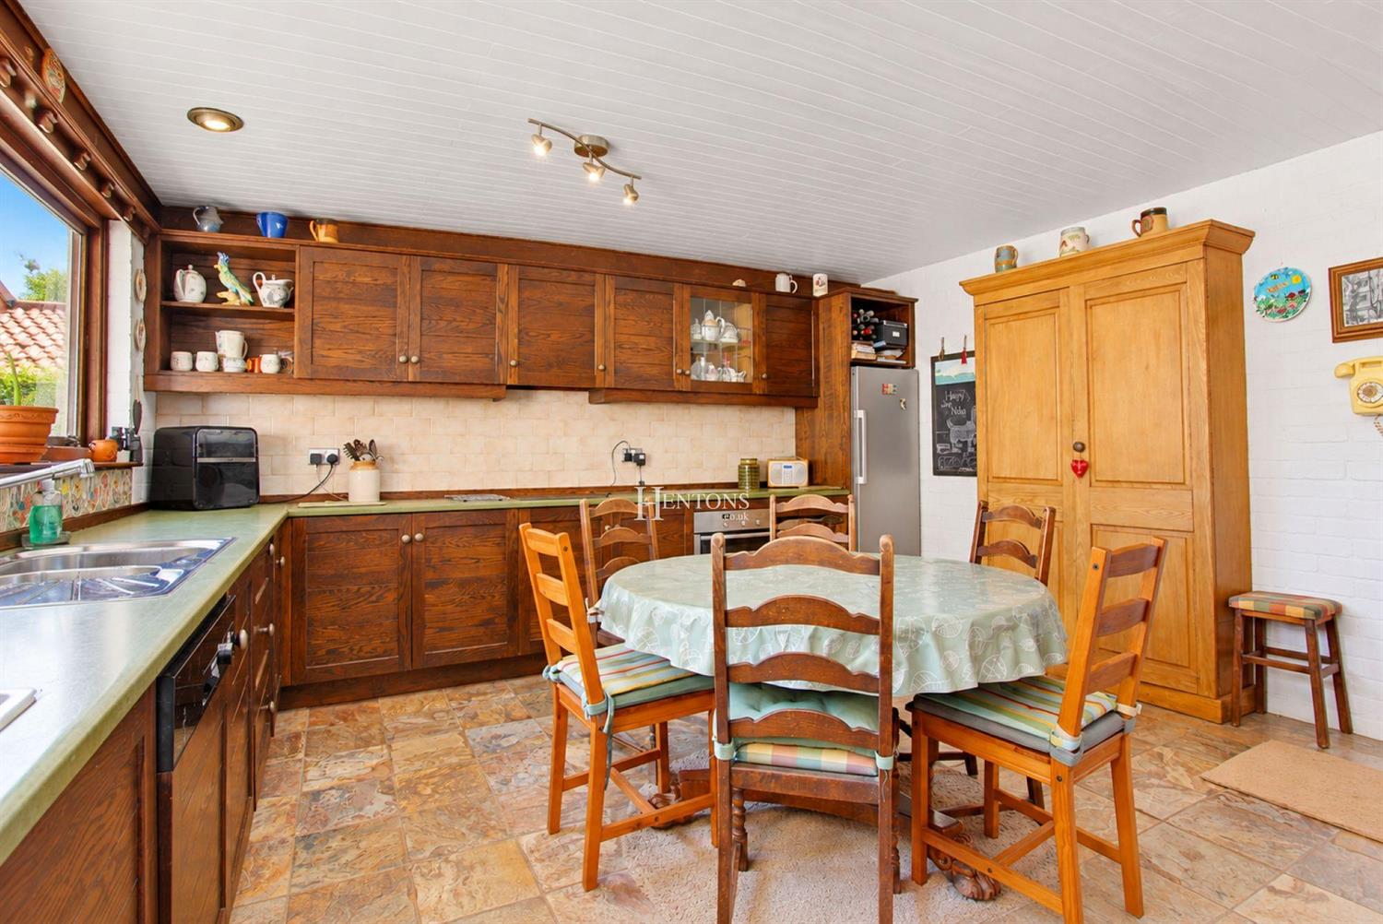
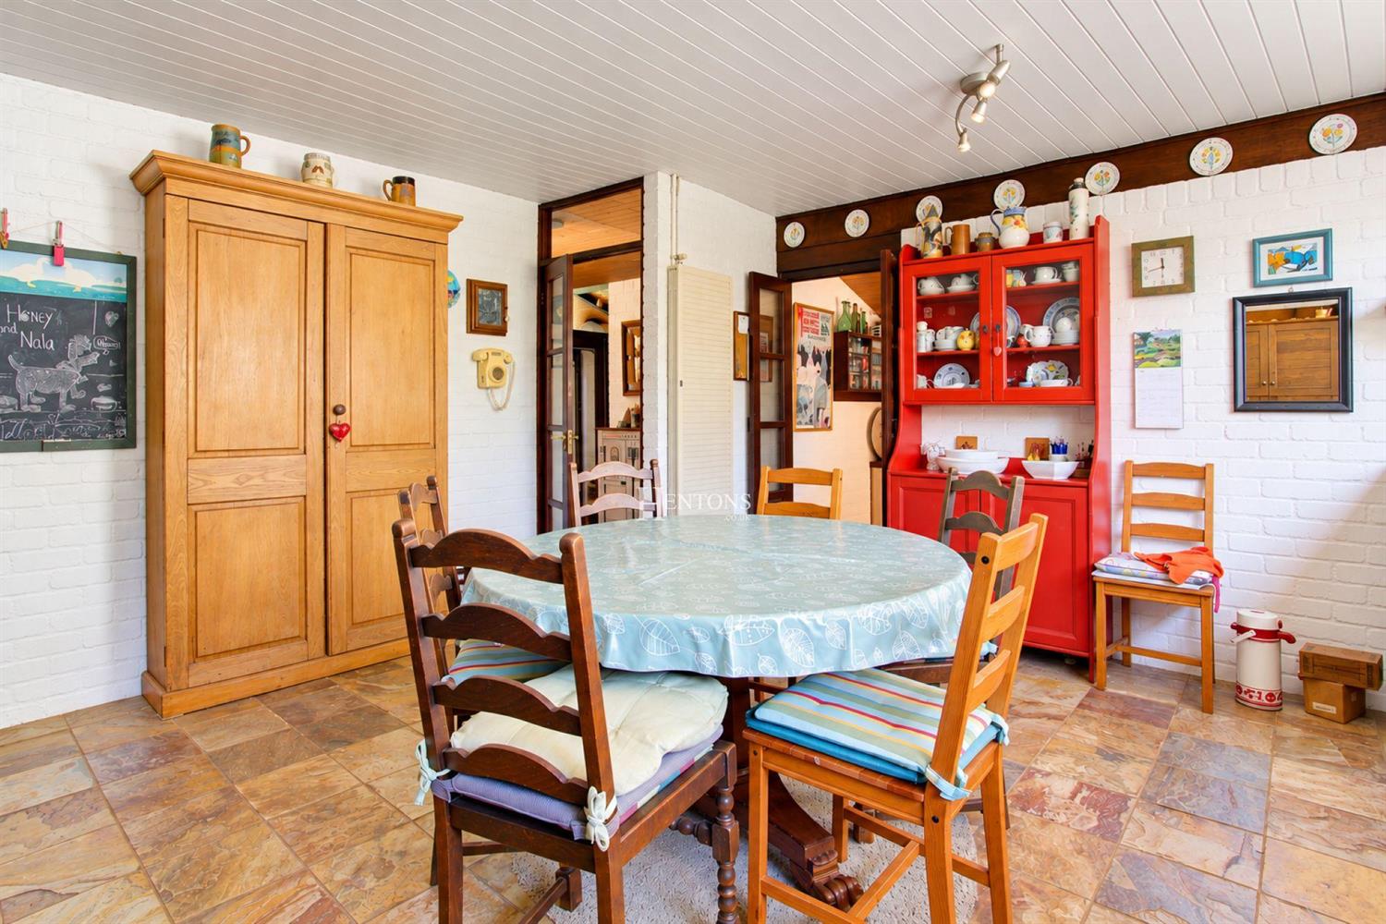
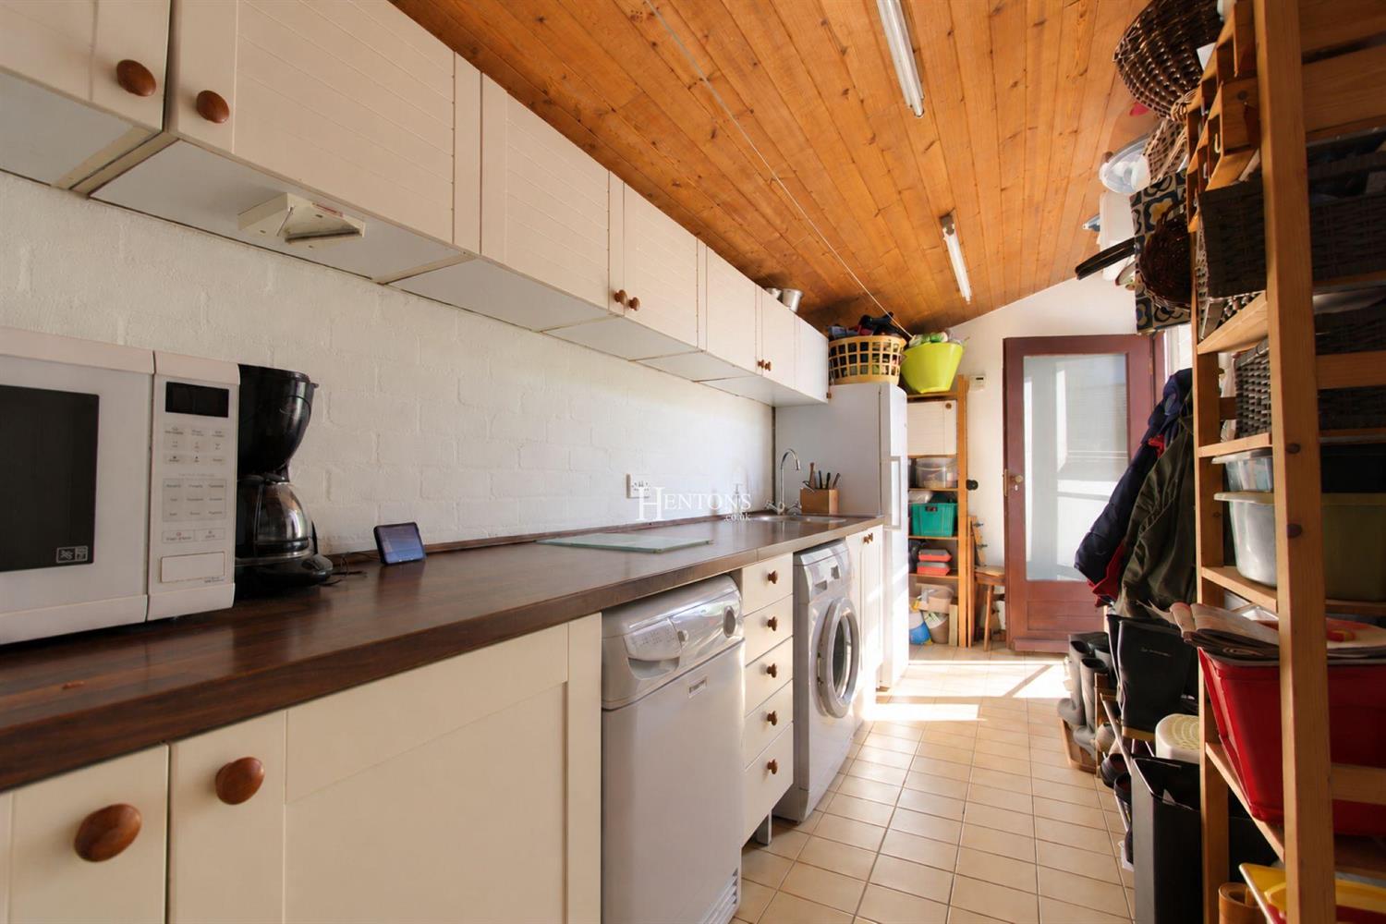
The kitchen is well equipped and full of charm, with ample cabinetry, workspace, and room for informal dining. Adjacent, the generous utility room offers excellent additional storage and practicality, with direct access to a private courtyard ideal for everyday use and keeping the main living areas uncluttered.
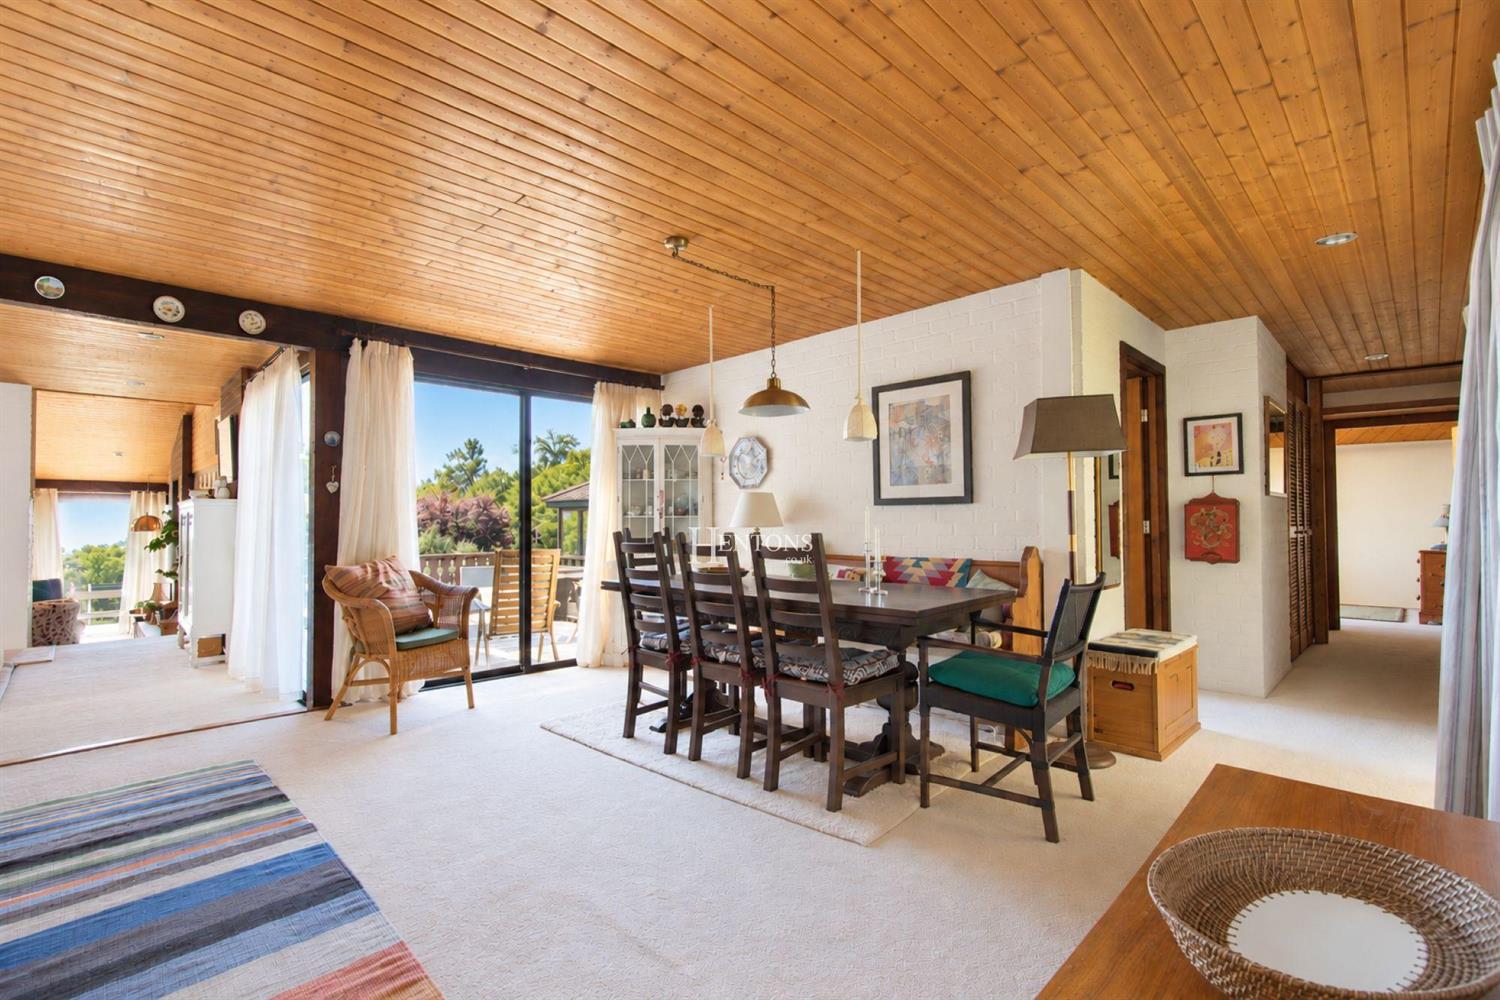
An open plan dining area, positioned to enjoy garden views and direct access to the terrace, provides an ideal space for hosting, enhanced by natural light streaming through large glazed doors.
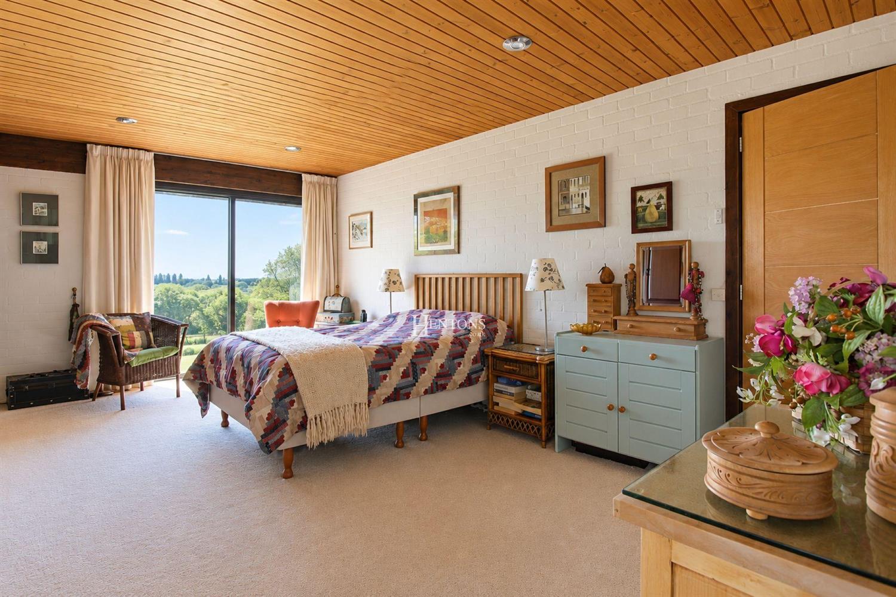
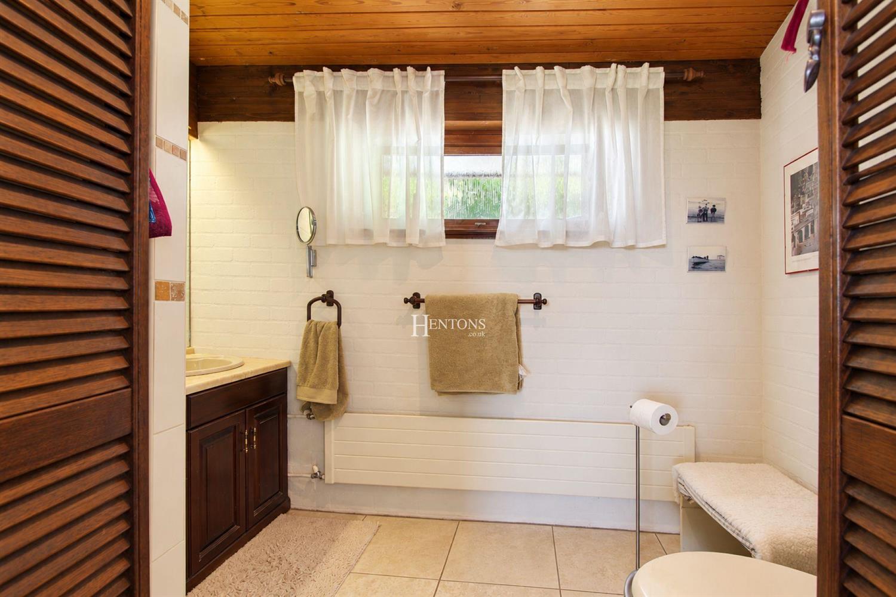
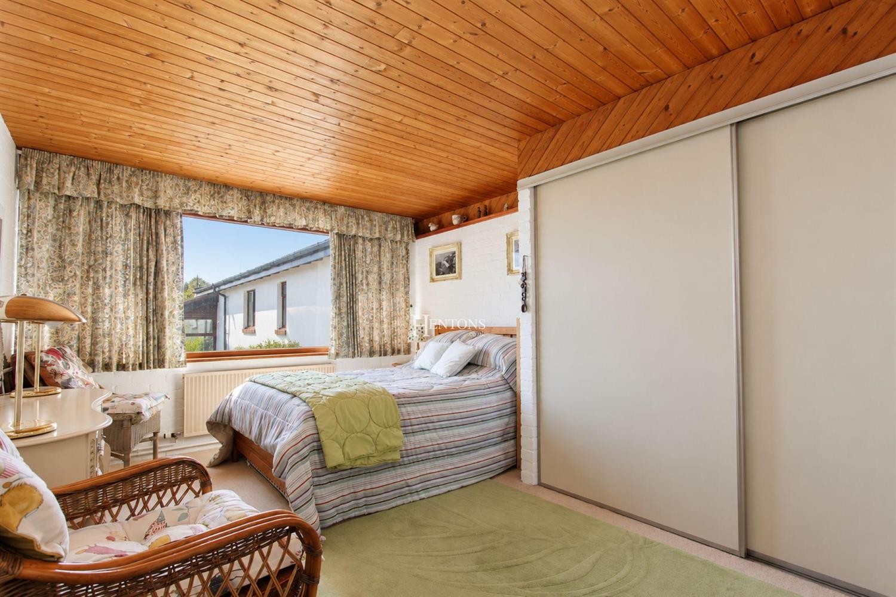
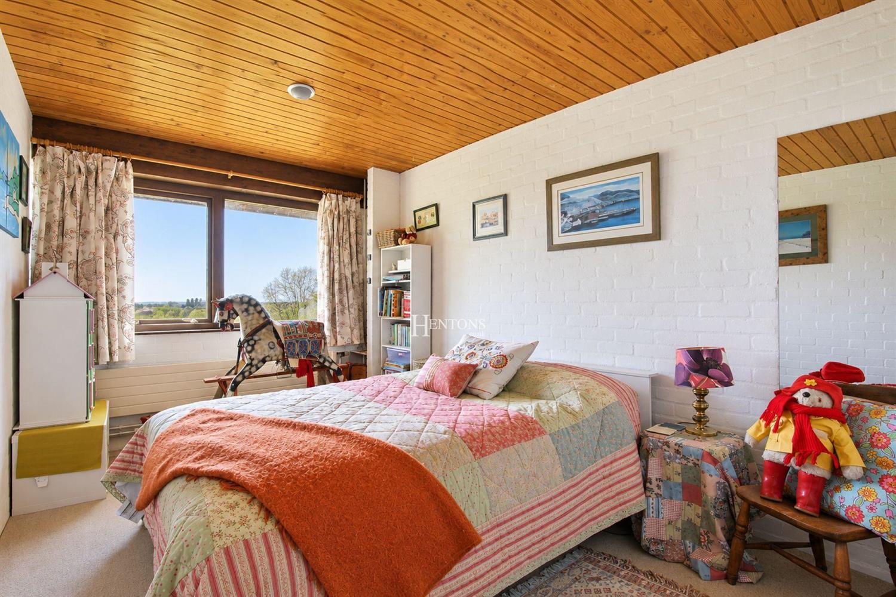
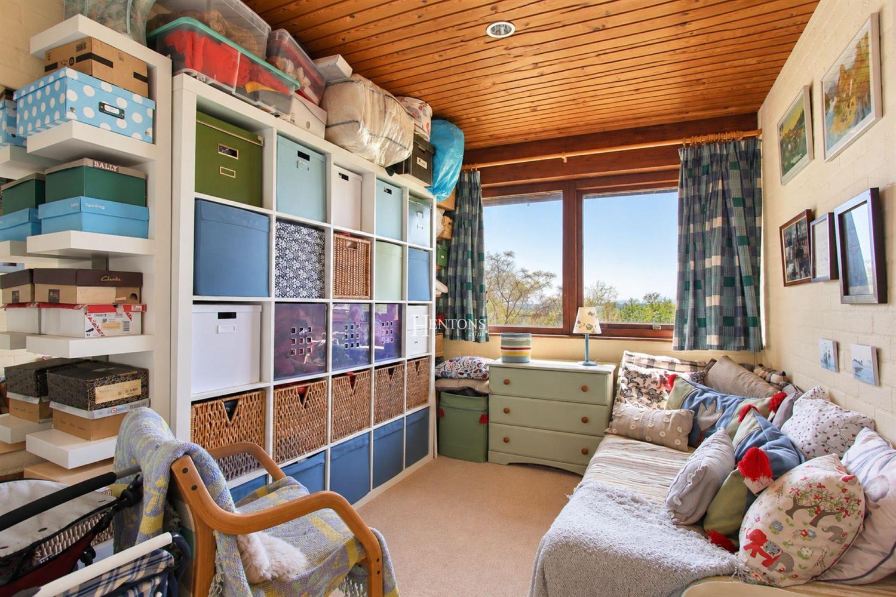
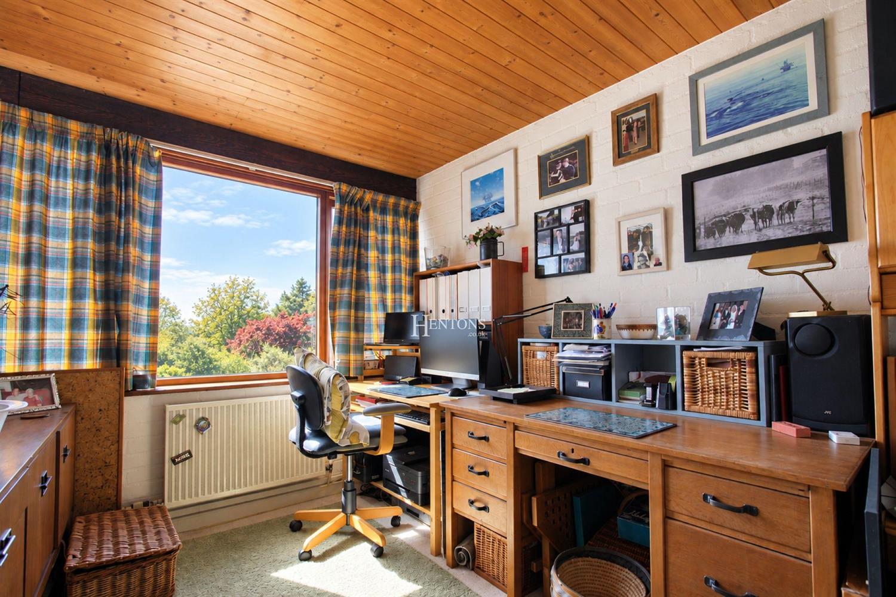
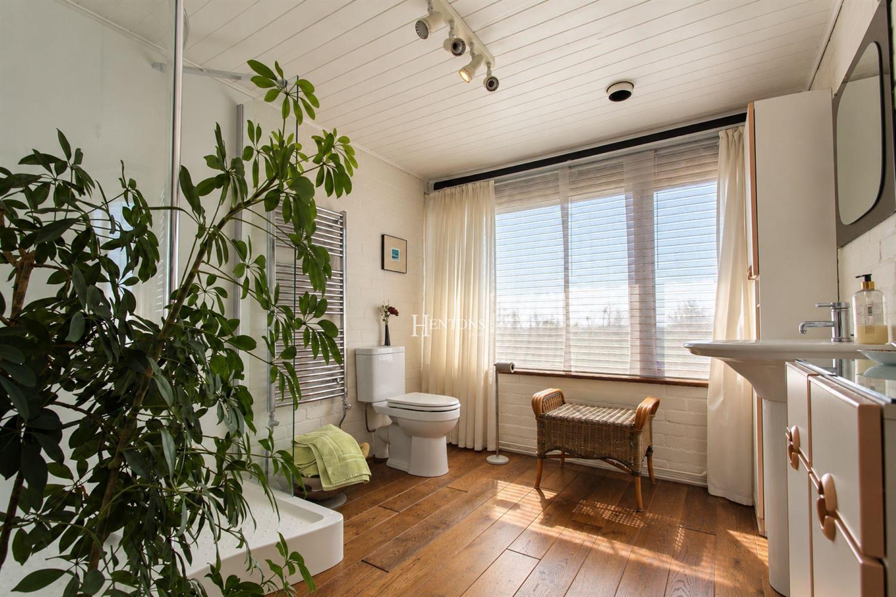
There are five well sized bedrooms. Each room is filled with natural light and offers flexibility for modern lifestyles, whether for family use, guests, or working from home. One bedroom is currently arranged as a study, providing a practical workspace. The principal suite is particularly spacious, complete with built-in storage, garden views, and a private En suite. A well appointed family bathroom and an additional separate shower room ensure convenience for the rest of the household.
Throughout Bank House, high ceilings, warm timber finishes, and expansive glazing combine to create a calm and airy atmosphere. The home’s thoughtful design ensures every space feels connected, light-filled, and welcoming. This is a rare opportunity to acquire a distinctive home of real character, offering generous accommodation, architectural interest, and a superb setting with outstanding views.
Annexe
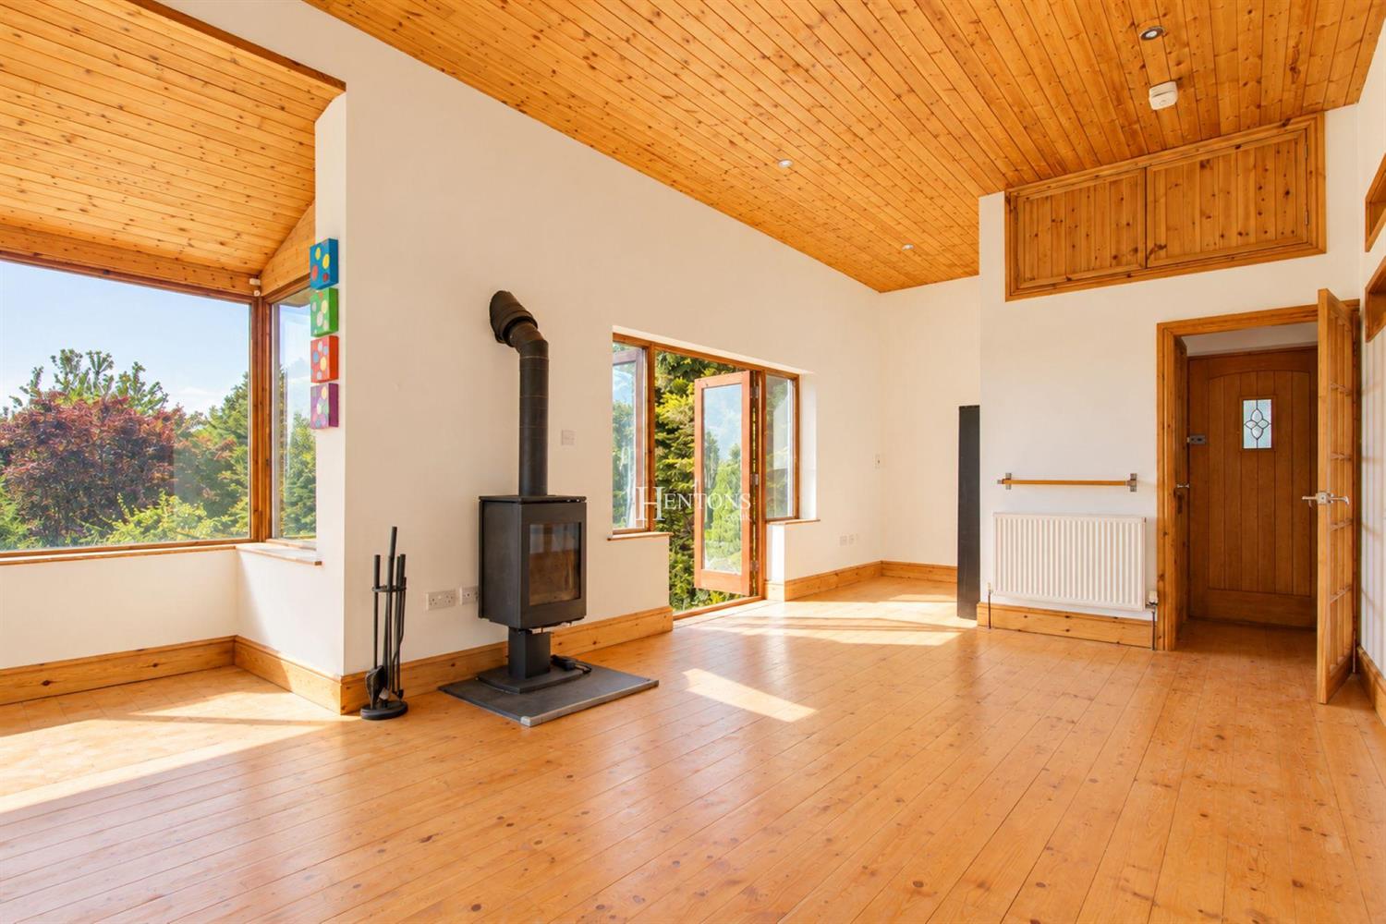
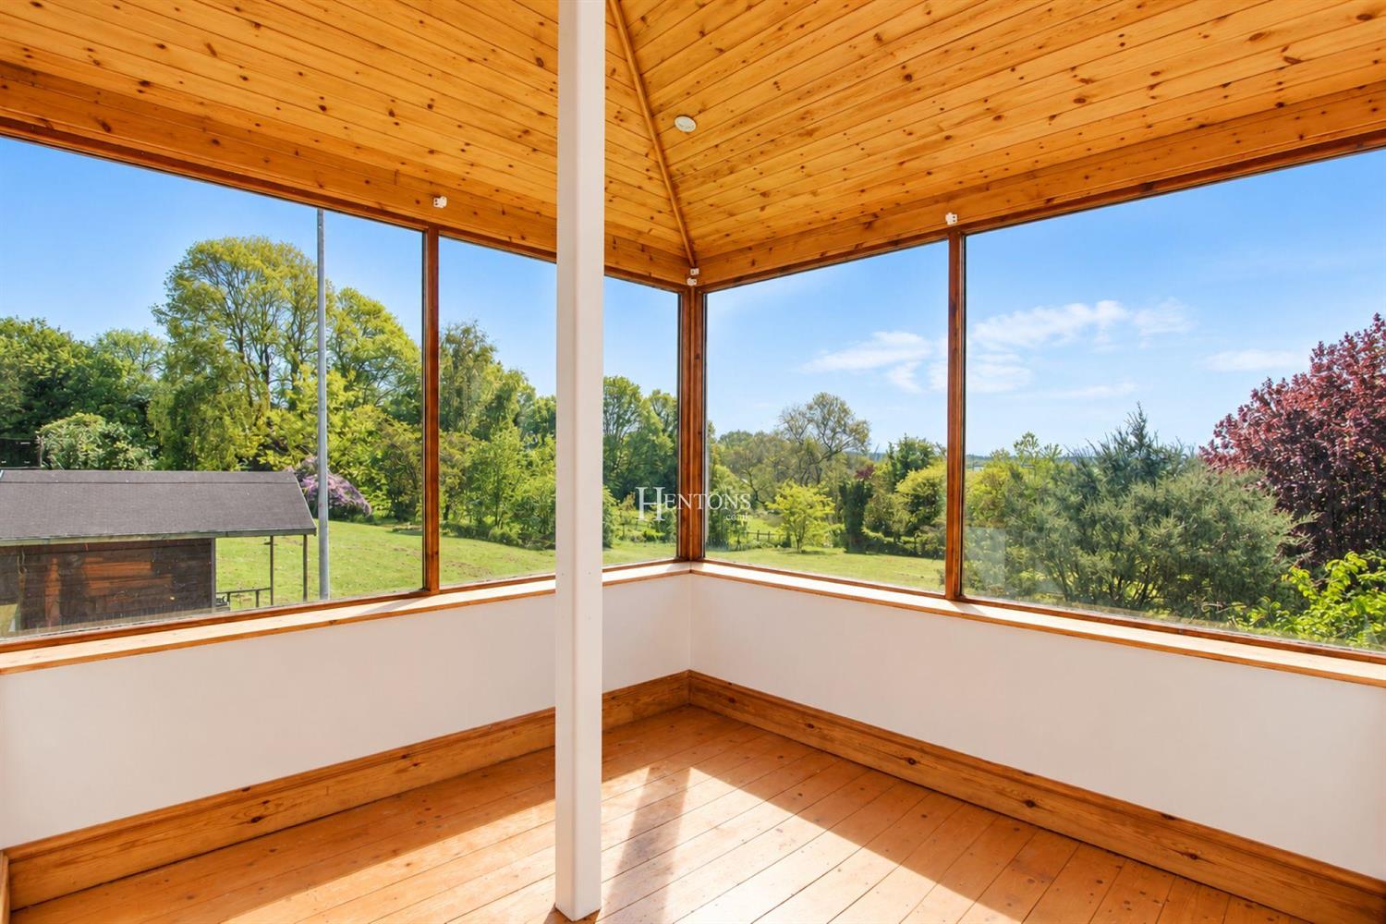
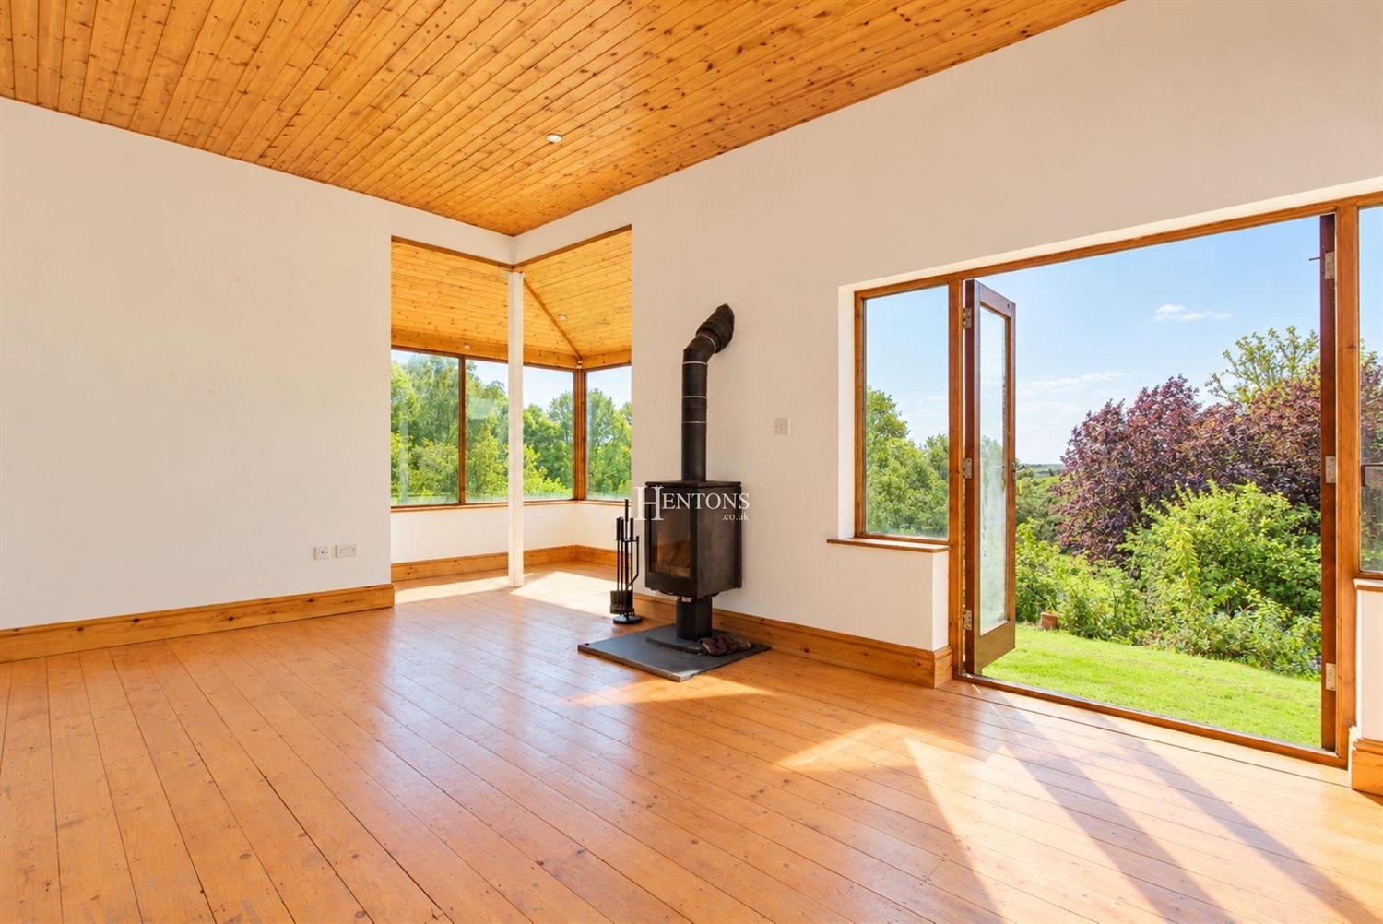
The annexe is entered via a private entrance and opens into a welcoming, well proportioned living space featuring warm wooden flooring and a striking vaulted ceiling. A contemporary wood burning stove provides a cosy focal point, while large windows and glazed doors flood the room with natural light and offer delightful views across the surrounding greenery.
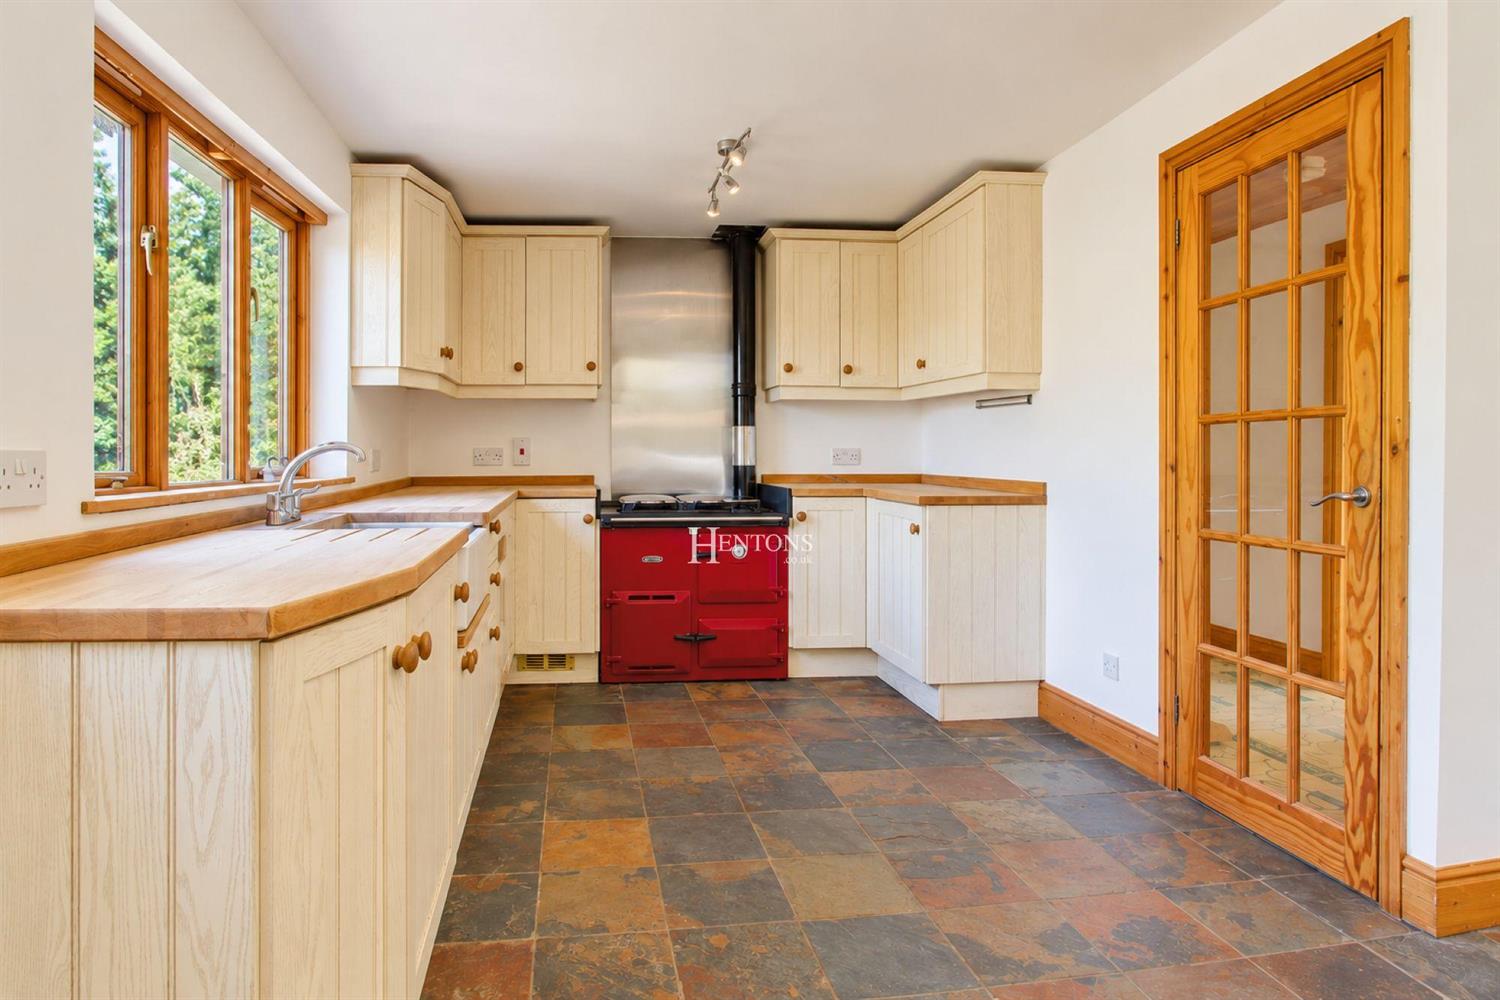
The kitchen is thoughtfully designed with a range of fitted units, solid wood worktops, and space for appliances, complemented by a charming traditional-style range cooker. The room benefits from plenty of natural light and provides a practical yet inviting cooking space.
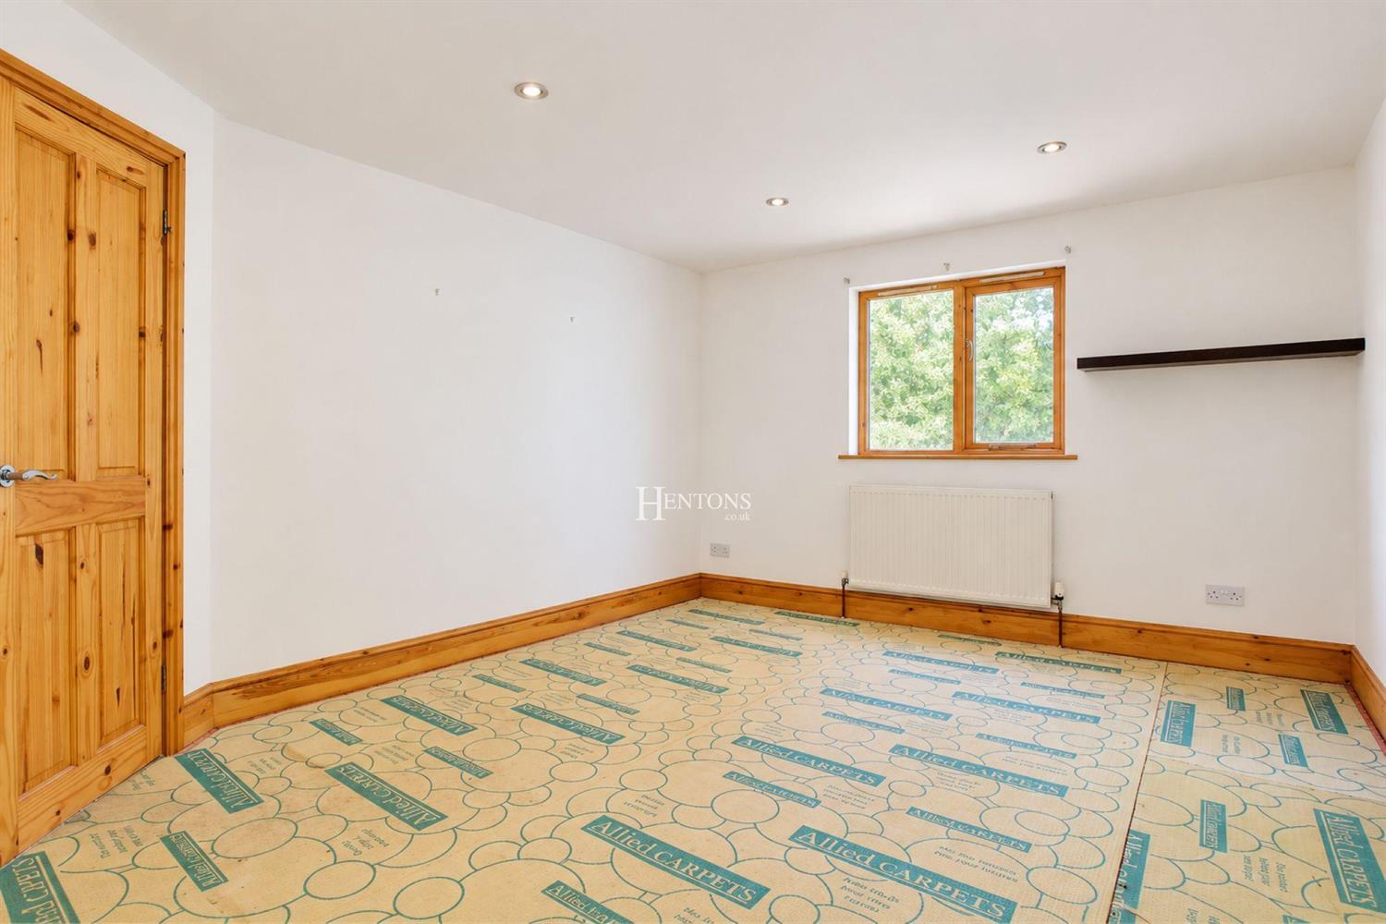
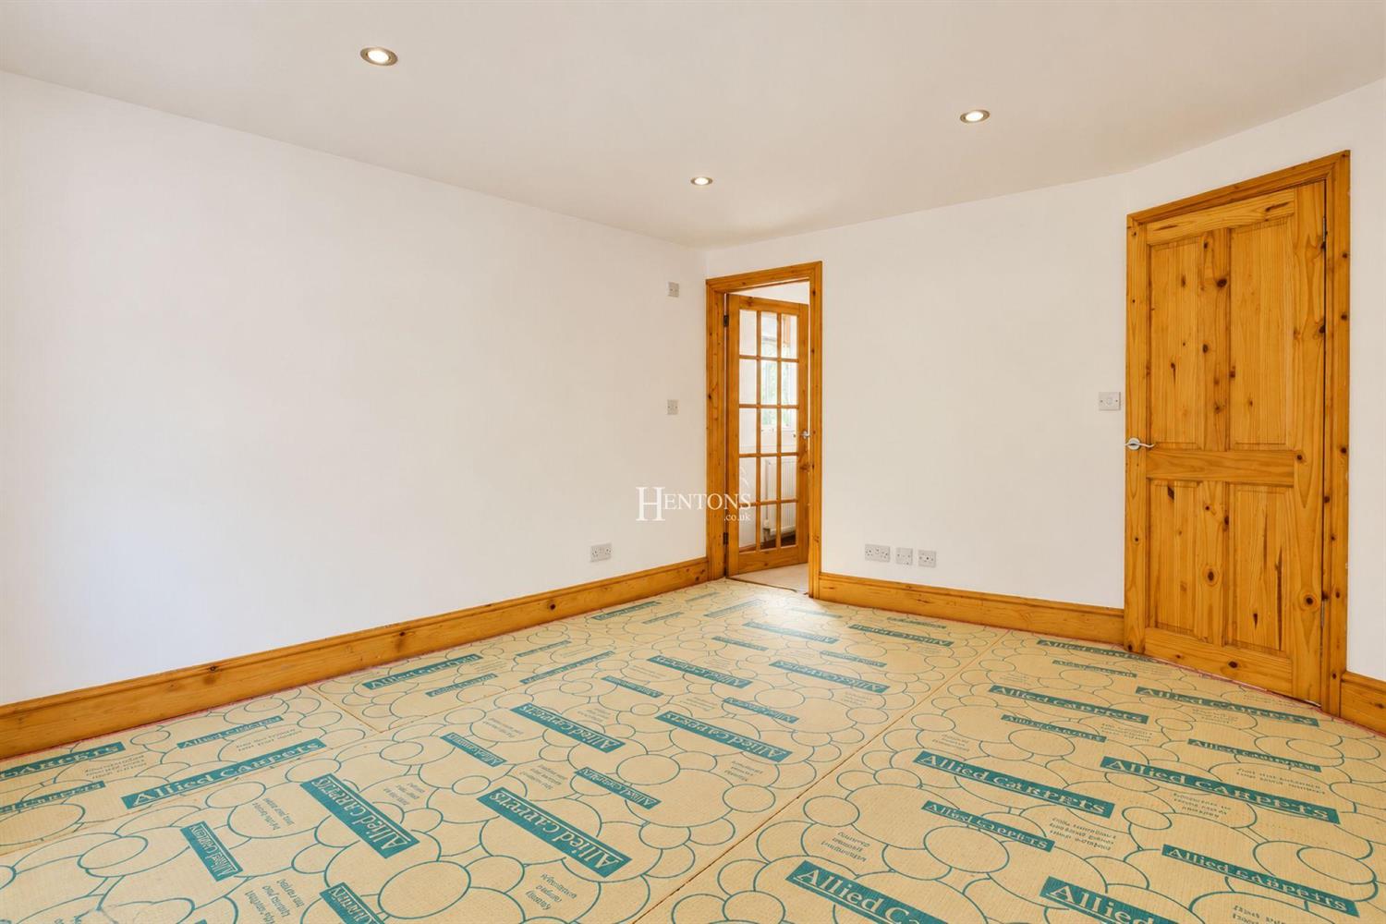
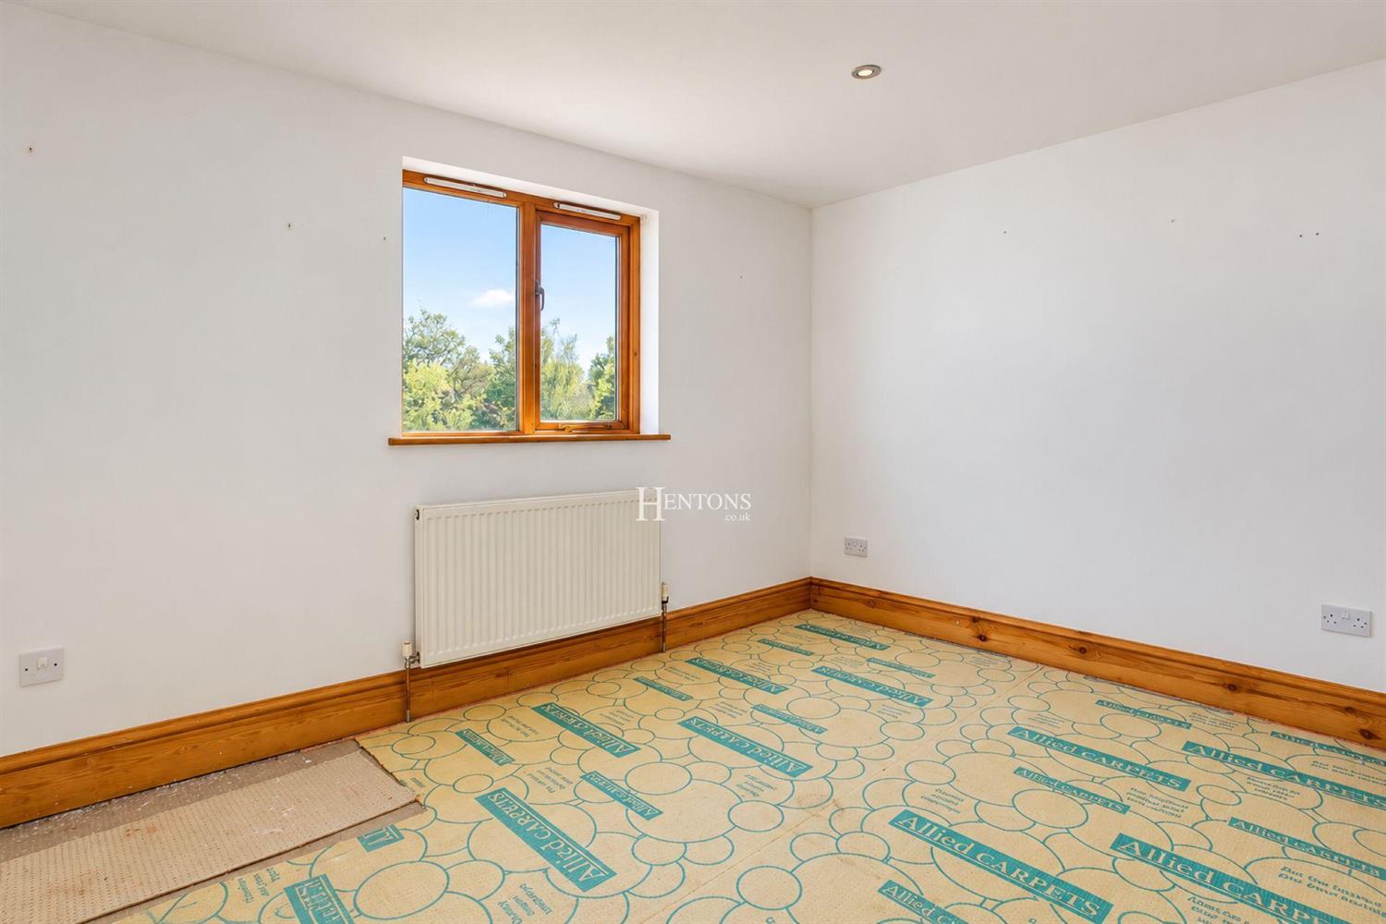
The accommodation further includes two generously sized bedrooms, neutrally decorated and ready for personalisation, along with a well proportioned bathroom.
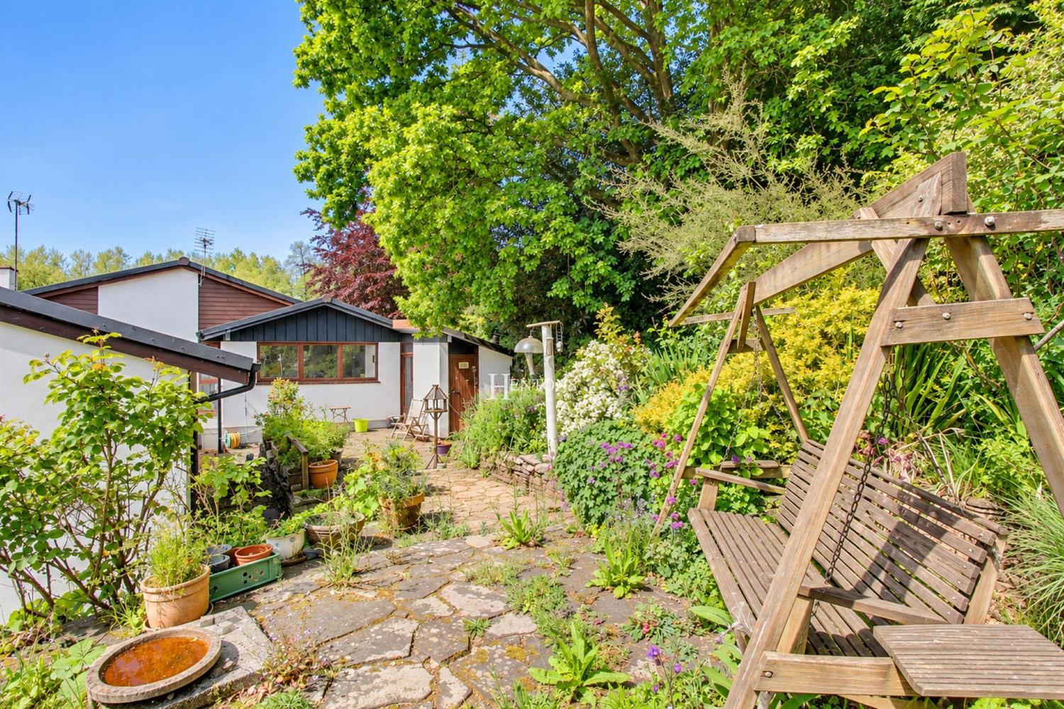
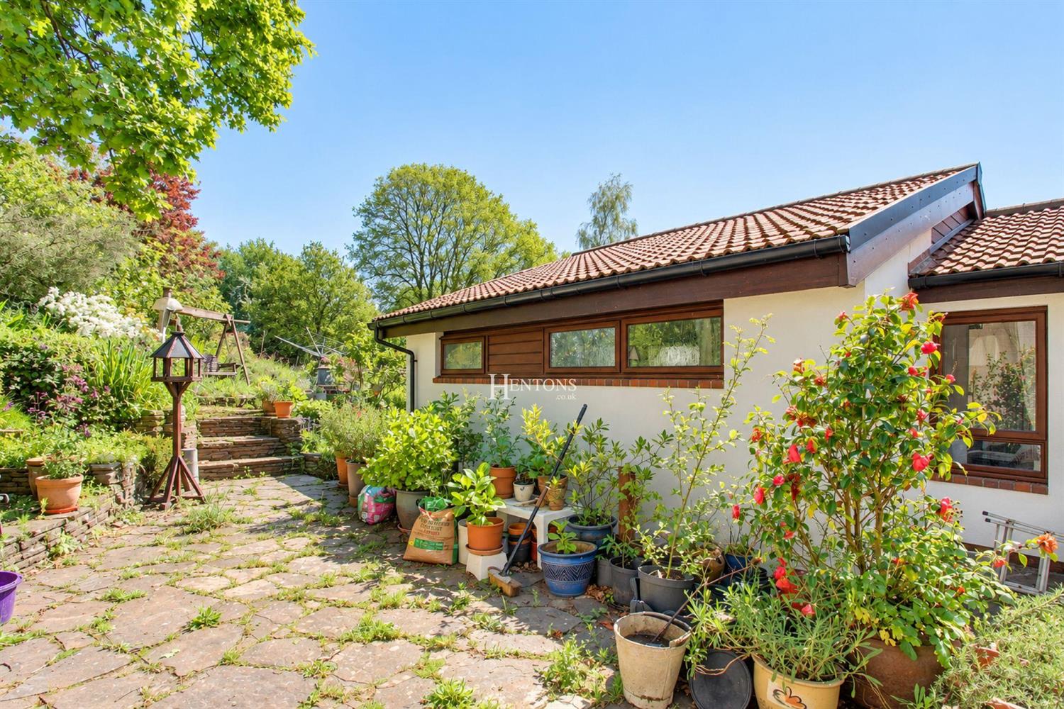
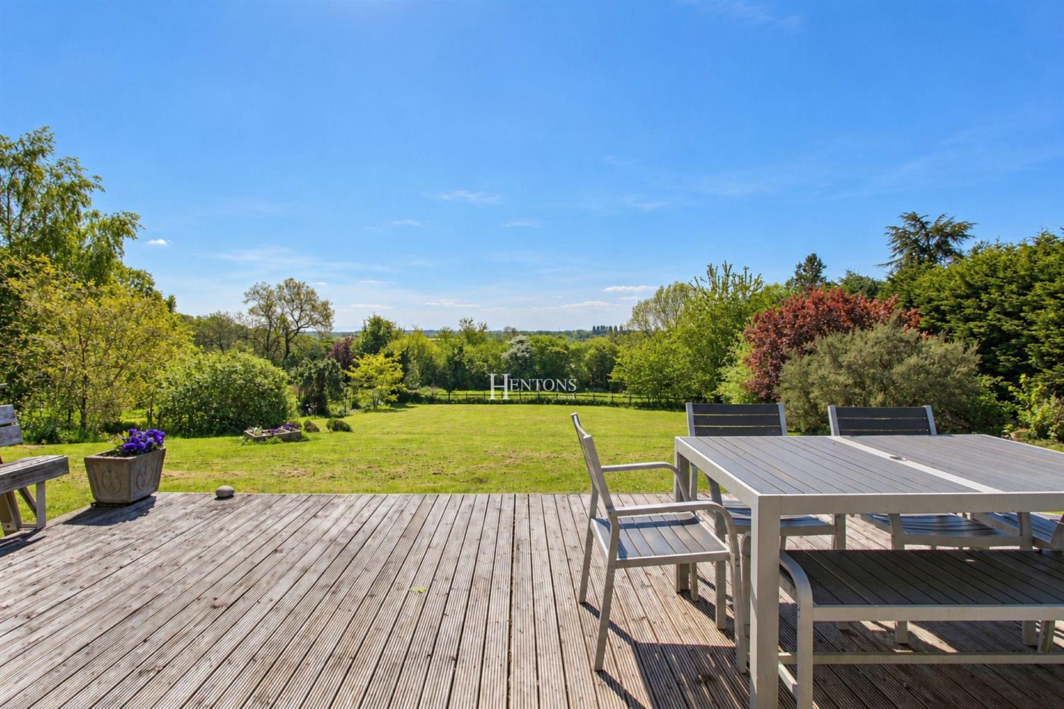
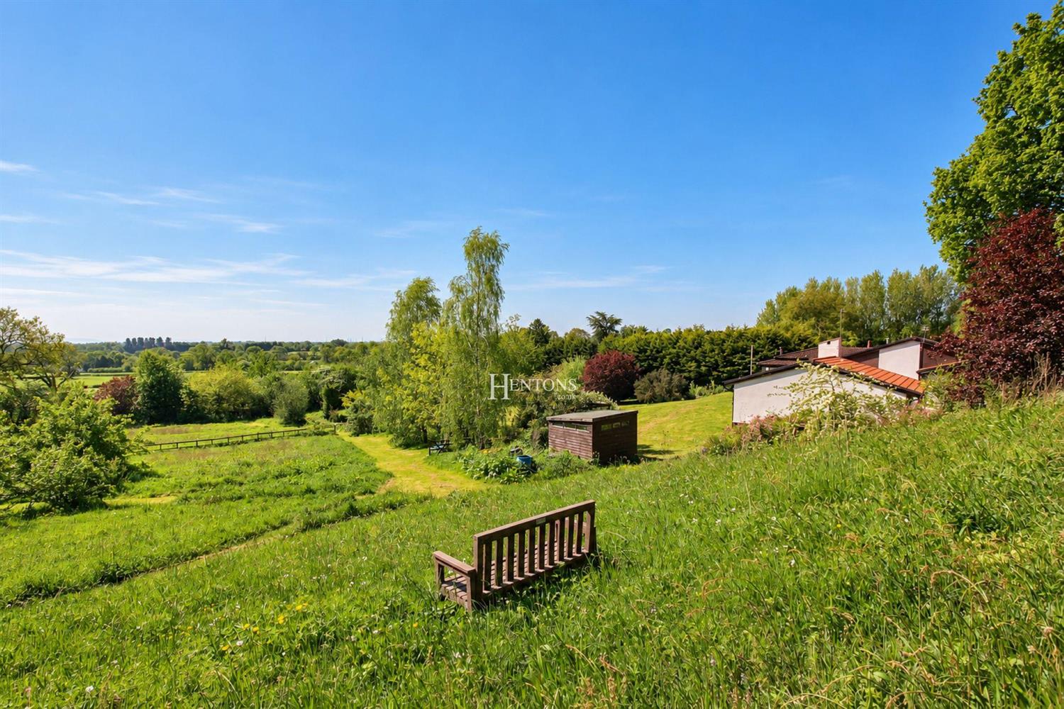
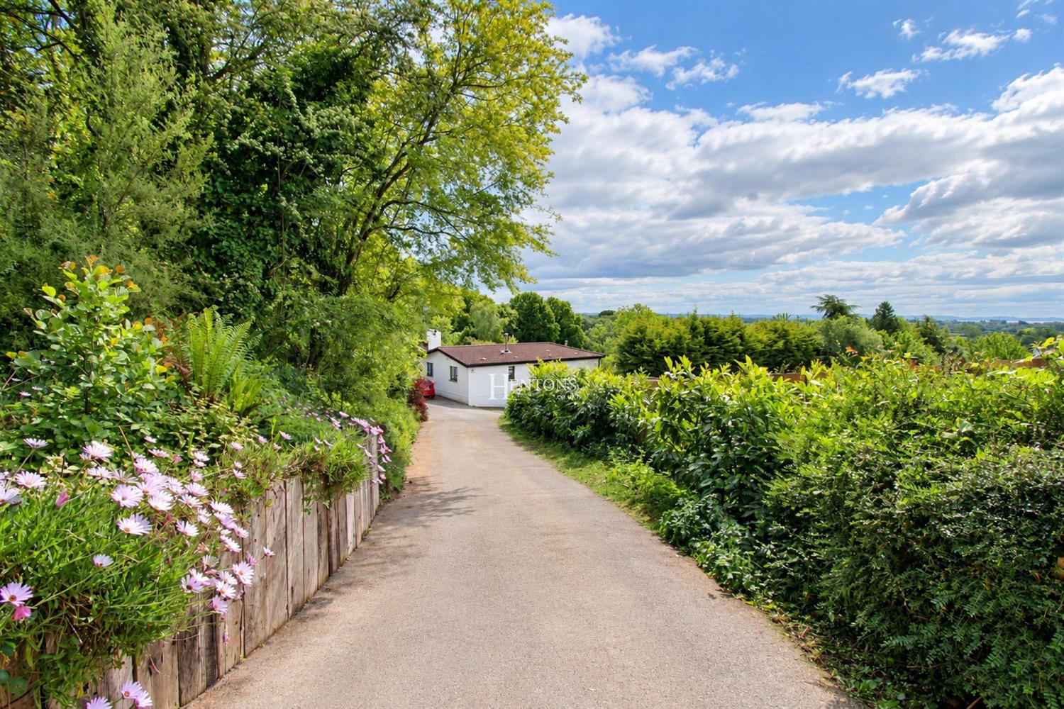
Outside, the property truly comes into its own. A substantial decked terrace runs along the rear of the house, perfectly positioned for al fresco dining and enjoying the peaceful surroundings. Beyond, the grounds extend into gently sloping lawns bordered by mature trees and hedging, creating both privacy and a picturesque outlook. A seating area nestled within the garden offers a tranquil spot to take in the far reaching countryside views. The property further benefits from stables and a tack room, together with a running stream and an orchard planted with apple, plum and pear trees.
Tenure
Freehold.
Accommodation Briefly Comprises:
Porch
Entrance Hall
Dining Room
Snug
Kitchen/Breakfast Room
Lounge
Utility Room
Five Bedrooms
En-Suite
Shower Room
Family Bathroom Annexe -
Living Room
Sun Room
Kitchen/Breakfast Room
Utility Room
Two Bedrooms
Bathroom
Front and Rear Gardens
Location
Situated in a highly desirable area, the property benefits from access to well regarded local schools including Bassaleg School, St John’s Private School and Marshfield Primary. The location is ideal for commuters, with a bus stop nearby and excellent road links providing easy travel to Cardiff, Newport and the M4 corridor.
Summary
Upon entering, a bright and welcoming hallway immediately conveys the sense of openness that defines the home.
The living spaces are a standout feature of Bank House. The main lounge is both expansive and inviting, with a striking vaulted timber ceiling and large sliding doors that open directly onto the garden and sun terrace. This connection between indoor and outdoor living allows the surrounding landscape to become part of the home, with far reaching views creating a stunning backdrop. A feature brick fireplace adds warmth and character, while the layout easily accommodates both relaxed family life and entertaining.
Adding further interest, a sunken TV room provides a cosy and intimate retreat, subtly separated from the main living area. This unique architectural element creates a perfect setting for quieter evenings, offering both comfort and privacy within the open plan flow of the house.
The kitchen is well equipped and full of charm, with ample cabinetry, workspace, and room for informal dining. Adjacent, the generous utility room offers excellent additional storage and practicality, with direct access to a private courtyard ideal for everyday use and keeping the main living areas uncluttered.
An open plan dining area, positioned to enjoy garden views and direct access to the terrace, provides an ideal space for hosting, enhanced by natural light streaming through large glazed doors.
There are five well sized bedrooms. Each room is filled with natural light and offers flexibility for modern lifestyles, whether for family use, guests, or working from home. One bedroom is currently arranged as a study, providing a practical workspace. The principal suite is particularly spacious, complete with built-in storage, garden views, and a private En suite. A well appointed family bathroom and an additional separate shower room ensure convenience for the rest of the household.
Throughout Bank House, high ceilings, warm timber finishes, and expansive glazing combine to create a calm and airy atmosphere. The home’s thoughtful design ensures every space feels connected, light-filled, and welcoming. This is a rare opportunity to acquire a distinctive home of real character, offering generous accommodation, architectural interest, and a superb setting with outstanding views.
Annexe
The annexe is entered via a private entrance and opens into a welcoming, well proportioned living space featuring warm wooden flooring and a striking vaulted ceiling. A contemporary wood burning stove provides a cosy focal point, while large windows and glazed doors flood the room with natural light and offer delightful views across the surrounding greenery.
The kitchen is thoughtfully designed with a range of fitted units, solid wood worktops, and space for appliances, complemented by a charming traditional-style range cooker. The room benefits from plenty of natural light and provides a practical yet inviting cooking space.
The accommodation further includes two generously sized bedrooms, neutrally decorated and ready for personalisation, along with a well proportioned bathroom.
Outside, the property truly comes into its own. A substantial decked terrace runs along the rear of the house, perfectly positioned for al fresco dining and enjoying the peaceful surroundings. Beyond, the grounds extend into gently sloping lawns bordered by mature trees and hedging, creating both privacy and a picturesque outlook. A seating area nestled within the garden offers a tranquil spot to take in the far reaching countryside views. The property further benefits from stables and a tack room, together with a running stream and an orchard planted with apple, plum and pear trees.
Tenure
Freehold.
NOTE: These particulars are intended only as a guide to prospective Tenants to enable them to decide whether to make further enquiries with a view to taking up negotiations but they are otherwise not intended to be relied upon in any way for any purpose whatsoever and accordingly neither their accuracy nor the continued availability of the property is in any way guaranteed and they are furnished on the express understanding that neither the Agents nor the Vendors are to be or become under any liability or claim in respect of their contents. Any prospective Tenant must satisfy himself by inspection or otherwise as to the correctness of the particulars contained.
Book a Viewing
If you are interested in viewing the property above, please complete the following form: