


Ty Gwyn Road, Penylan, Cardiff
Guide Price £1,200,000
Available

6
bedrooms

3
bathrooms

4
receptions
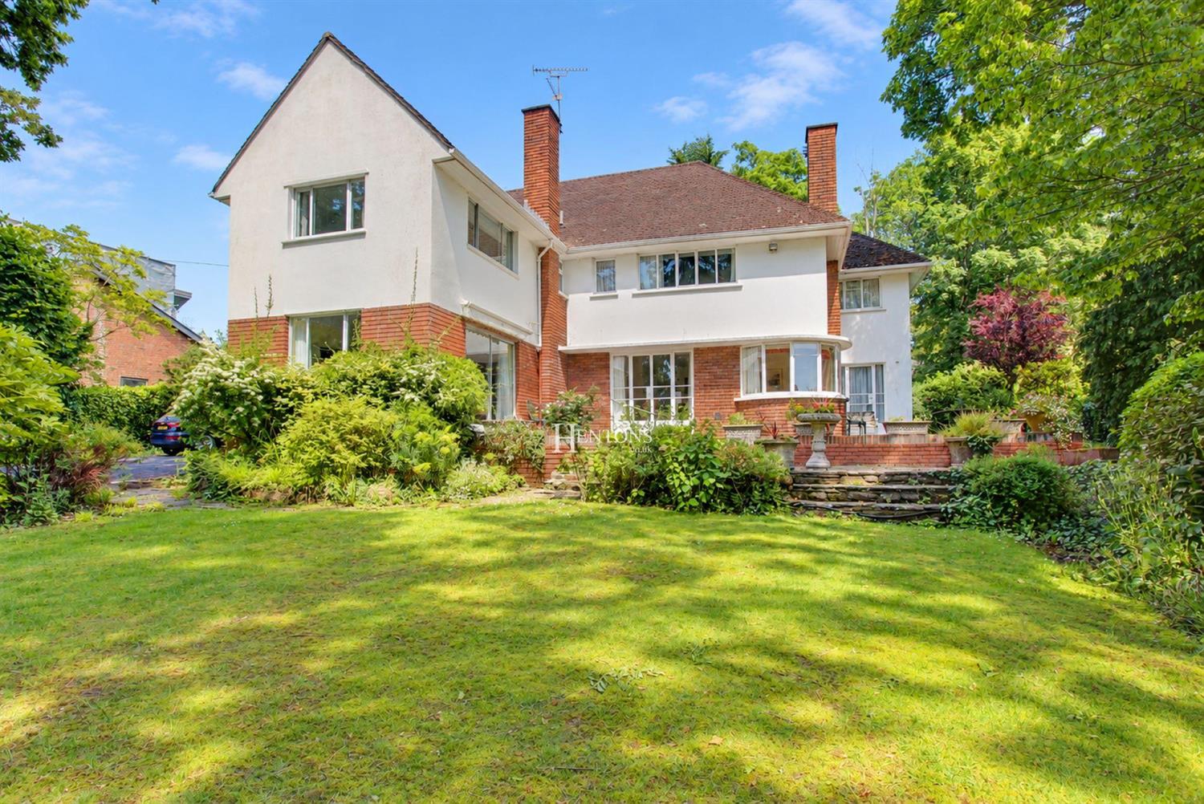
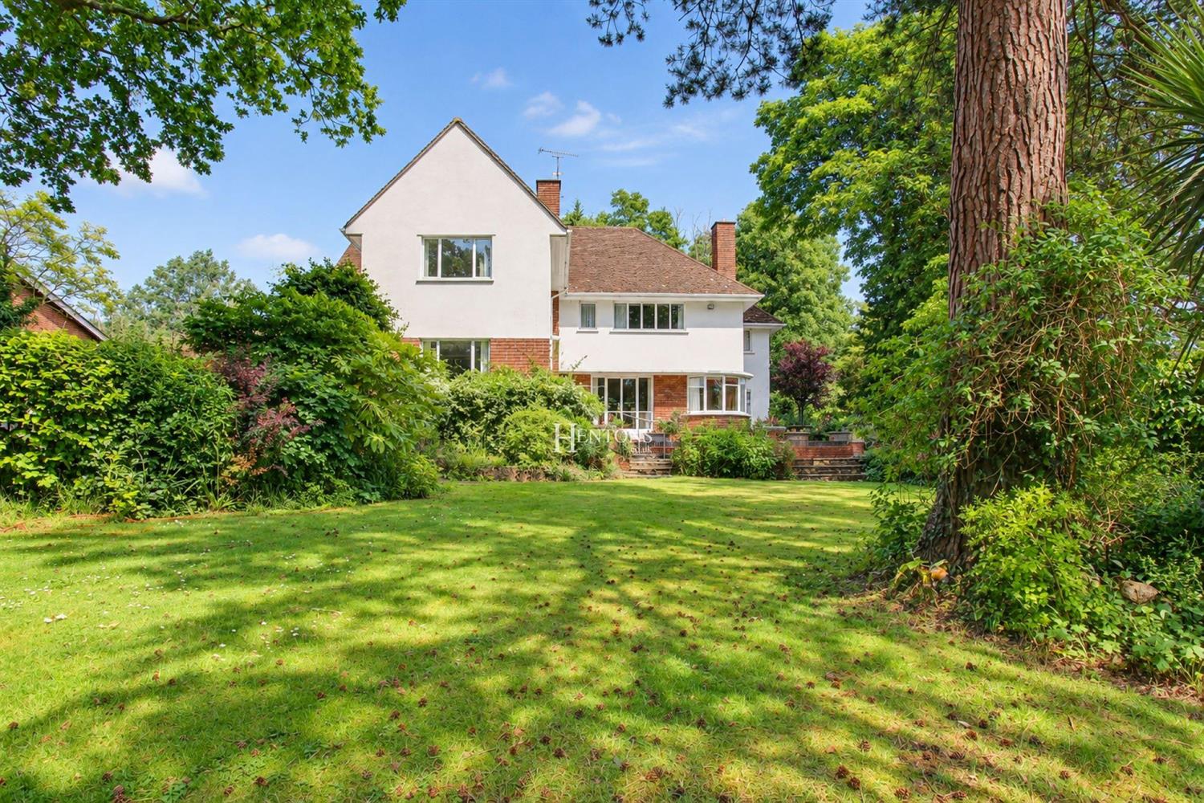
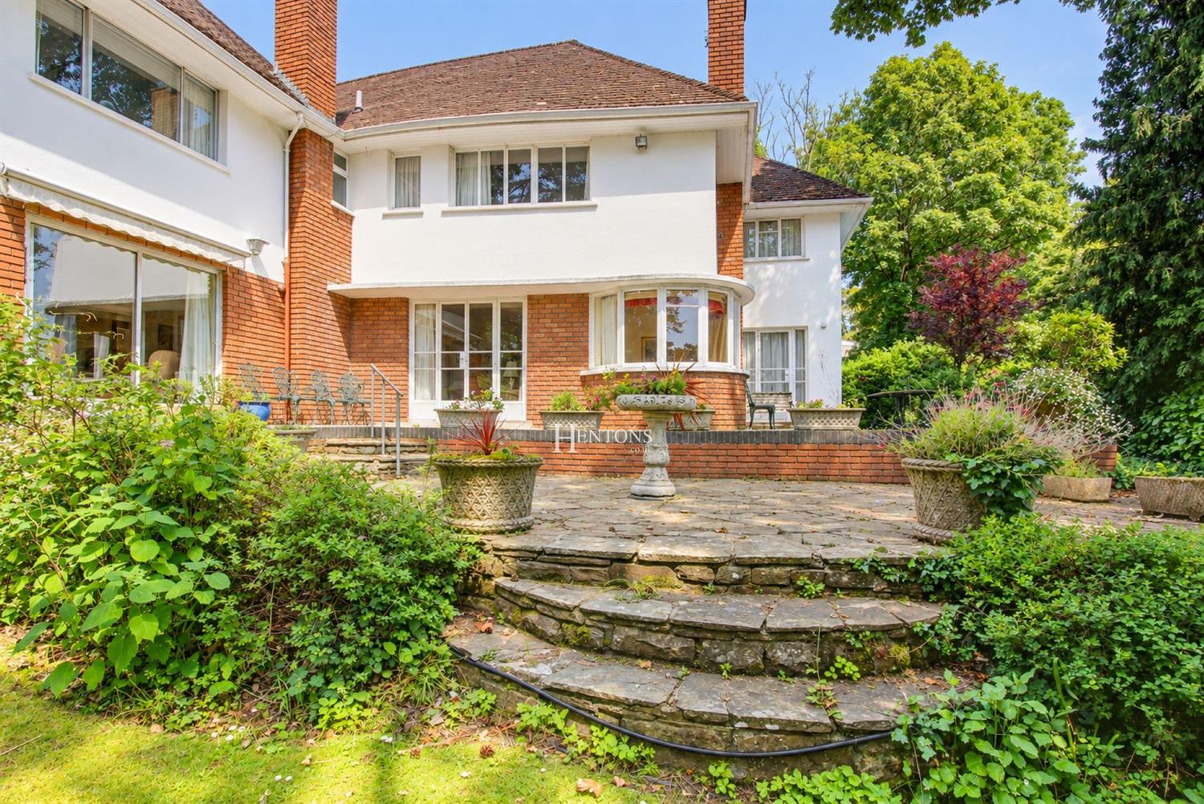
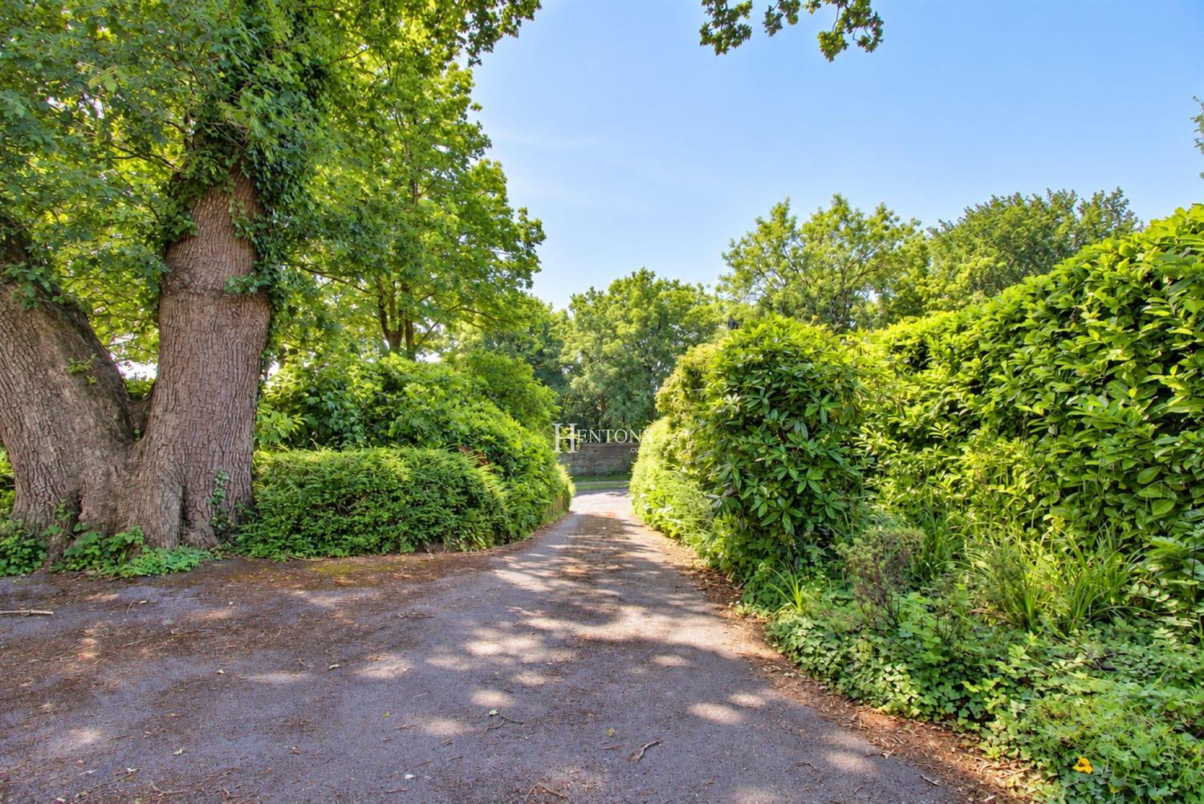
An impressive six bedroom detached residence occupying an elevated position within mature private grounds, approached via a sweeping private driveway. Offering a fantastic opportunity to put your own stamp on a substantial property. Internal viewing highly advised. No Chain.
An impressive six bedroom detached residence occupying an elevated position within mature private grounds, approached via a sweeping private driveway. Offering a fantastic opportunity to put your own stamp on a substantial property. Internal viewing highly advised. No Chain.
Accommodation Briefly Comprises:
Entrance Hall
Cloakroom
W.C
Lounge
Dining Room
Sitting Room
Family Room
Kitchen
6 Bedrooms
En Suite Bathroom & Shower Room
Office
Laundry Room
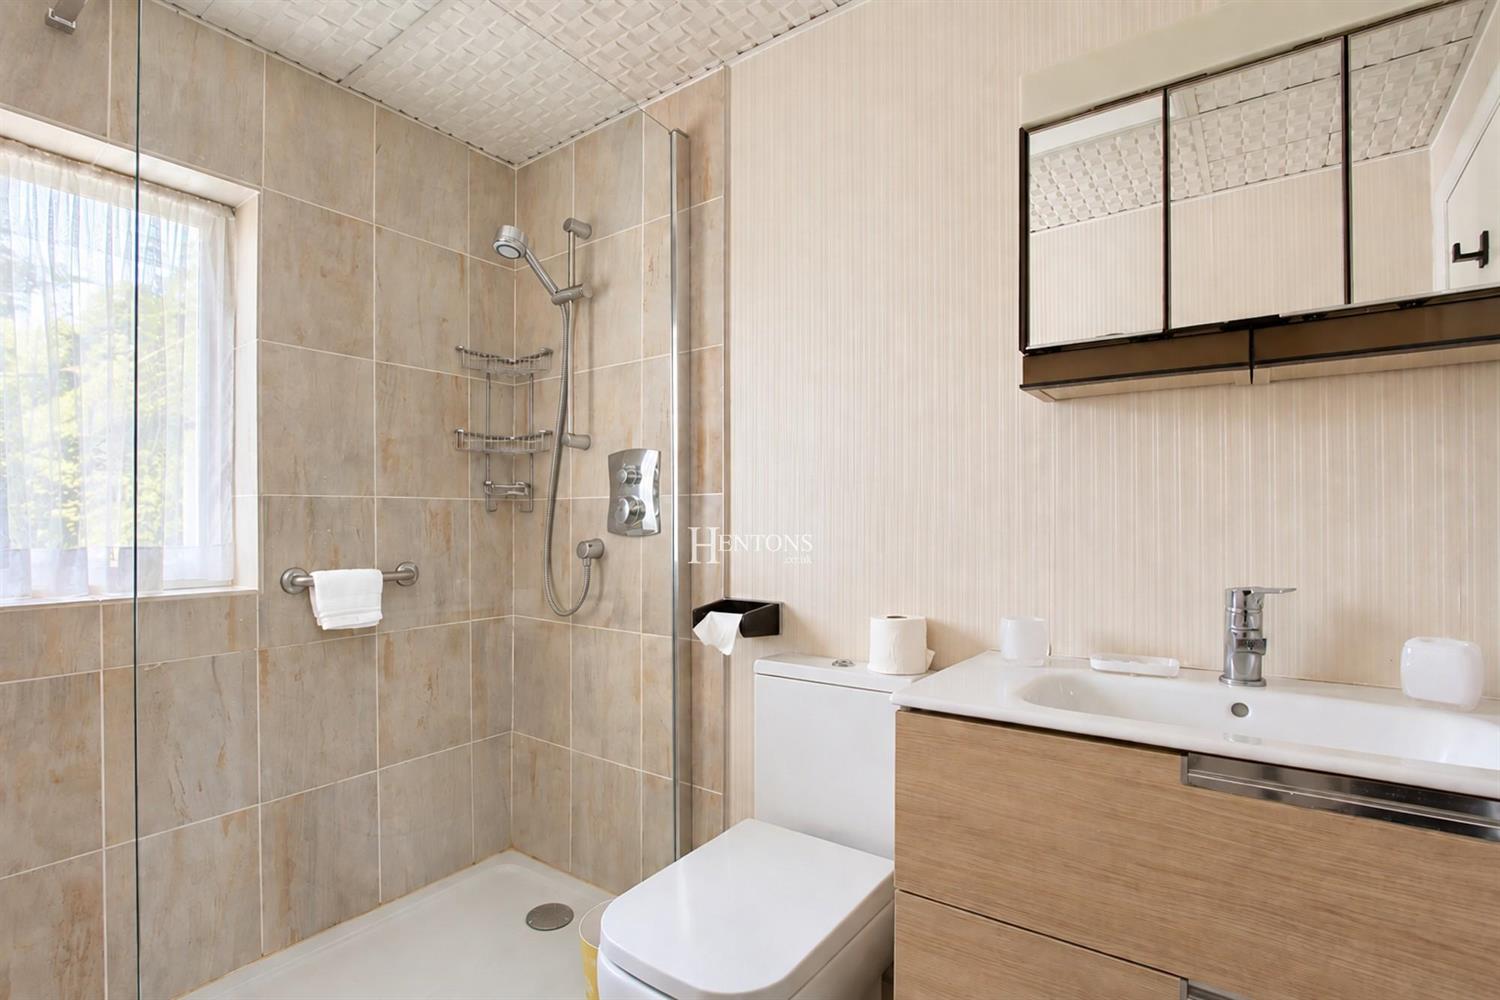
Family Shower Room
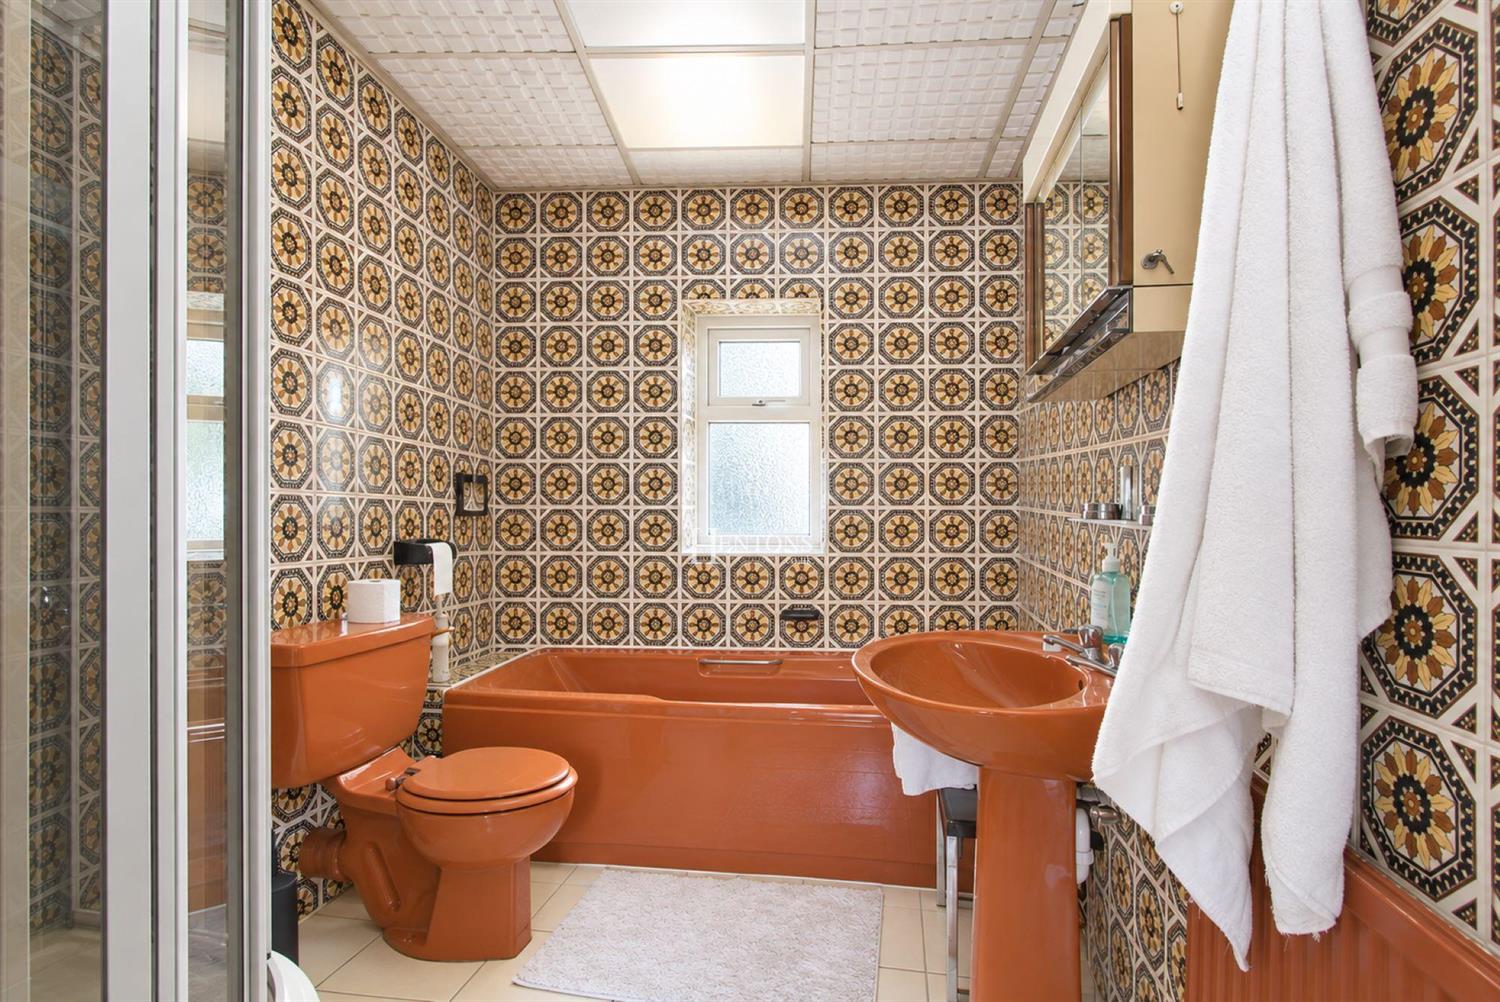
Family Bathroom
Integral Garage
Front and Rear Gardens
Location
Roath Park with all its amenities is a short driving distance away as is the very popular Wellfield/Albany Road shopping centre. Access to the A48 and M4 is nearby. Cardiff City Centre is approximately 1/2 miles away.
Summary
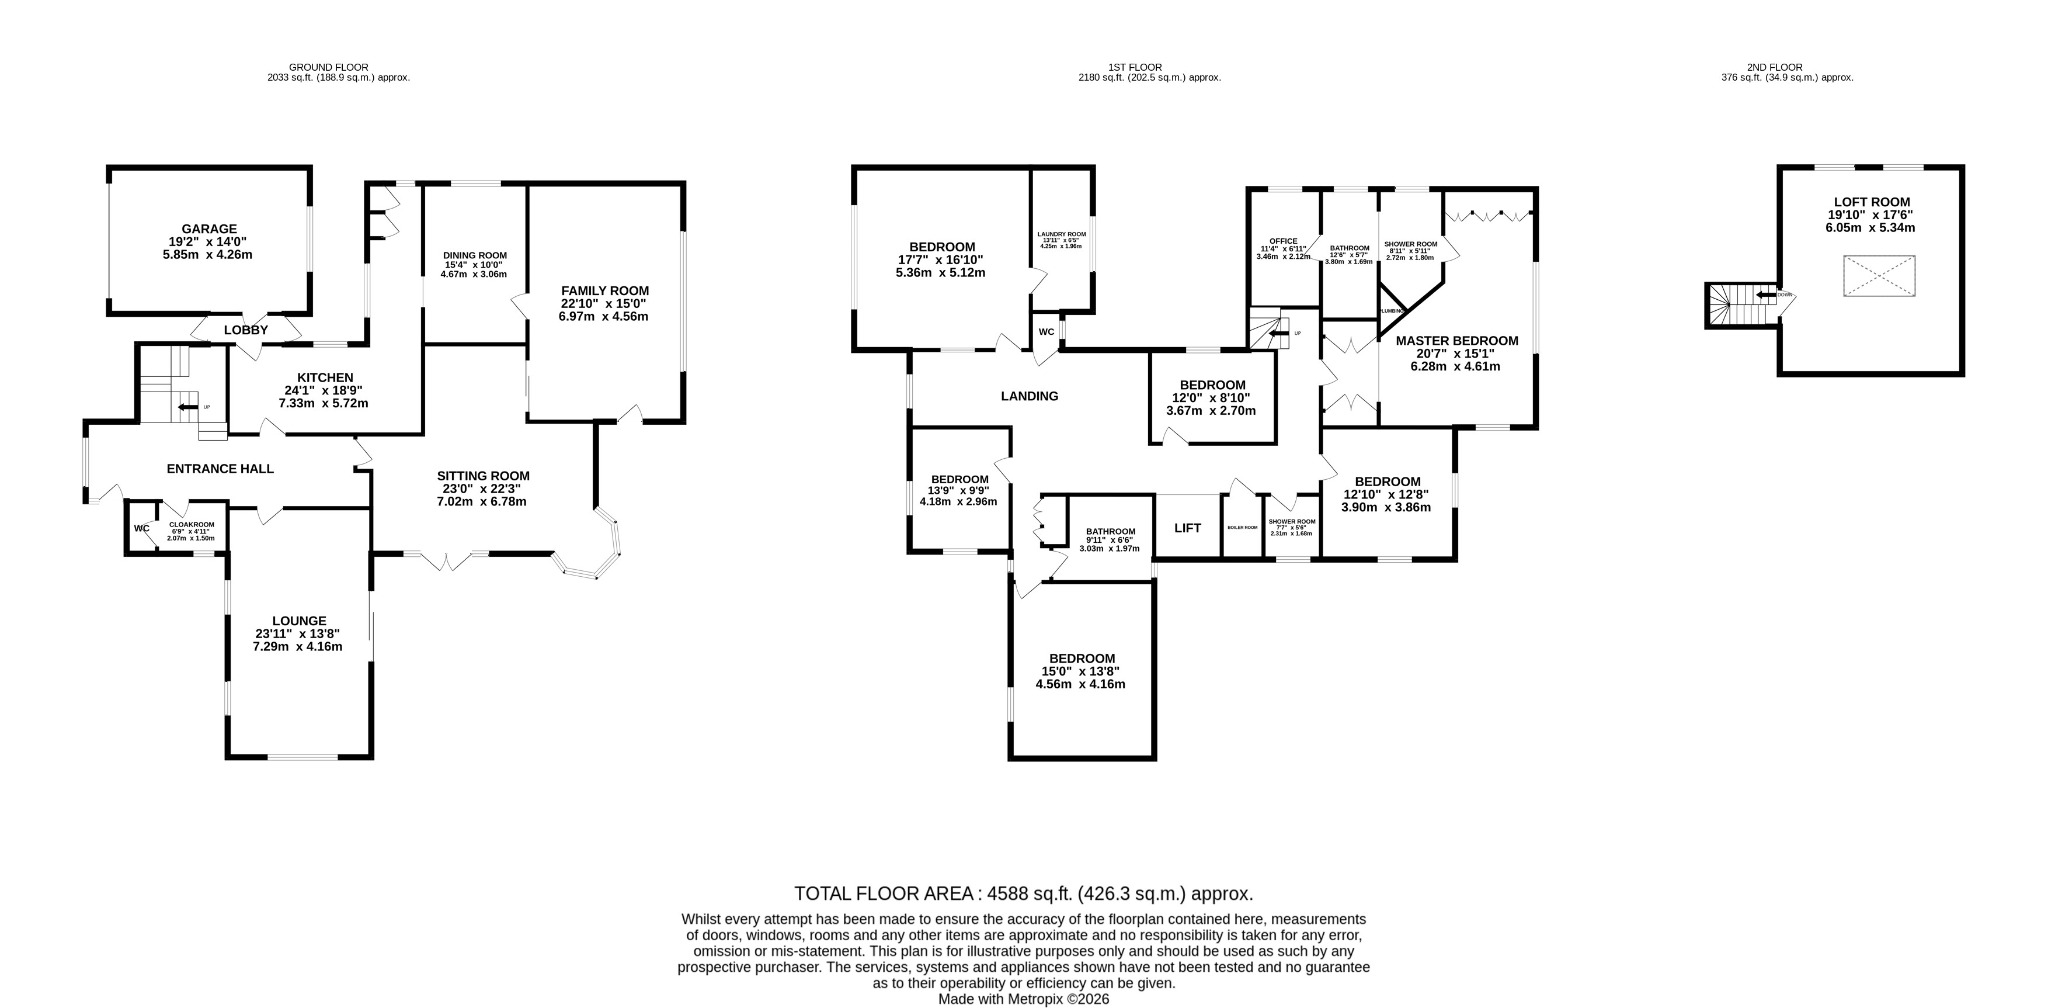
Occupying a delightful elevated position and approached via a private driveway, this substantial detached family residence offers extensive and versatile accommodation extending across a generous footprint, set within mature grounds and benefiting from an integral double garage. Combining impressive proportions with flexible living space, the property presents a rare opportunity to acquire a substantial home ideally suited to modern family living, multi generational occupation.
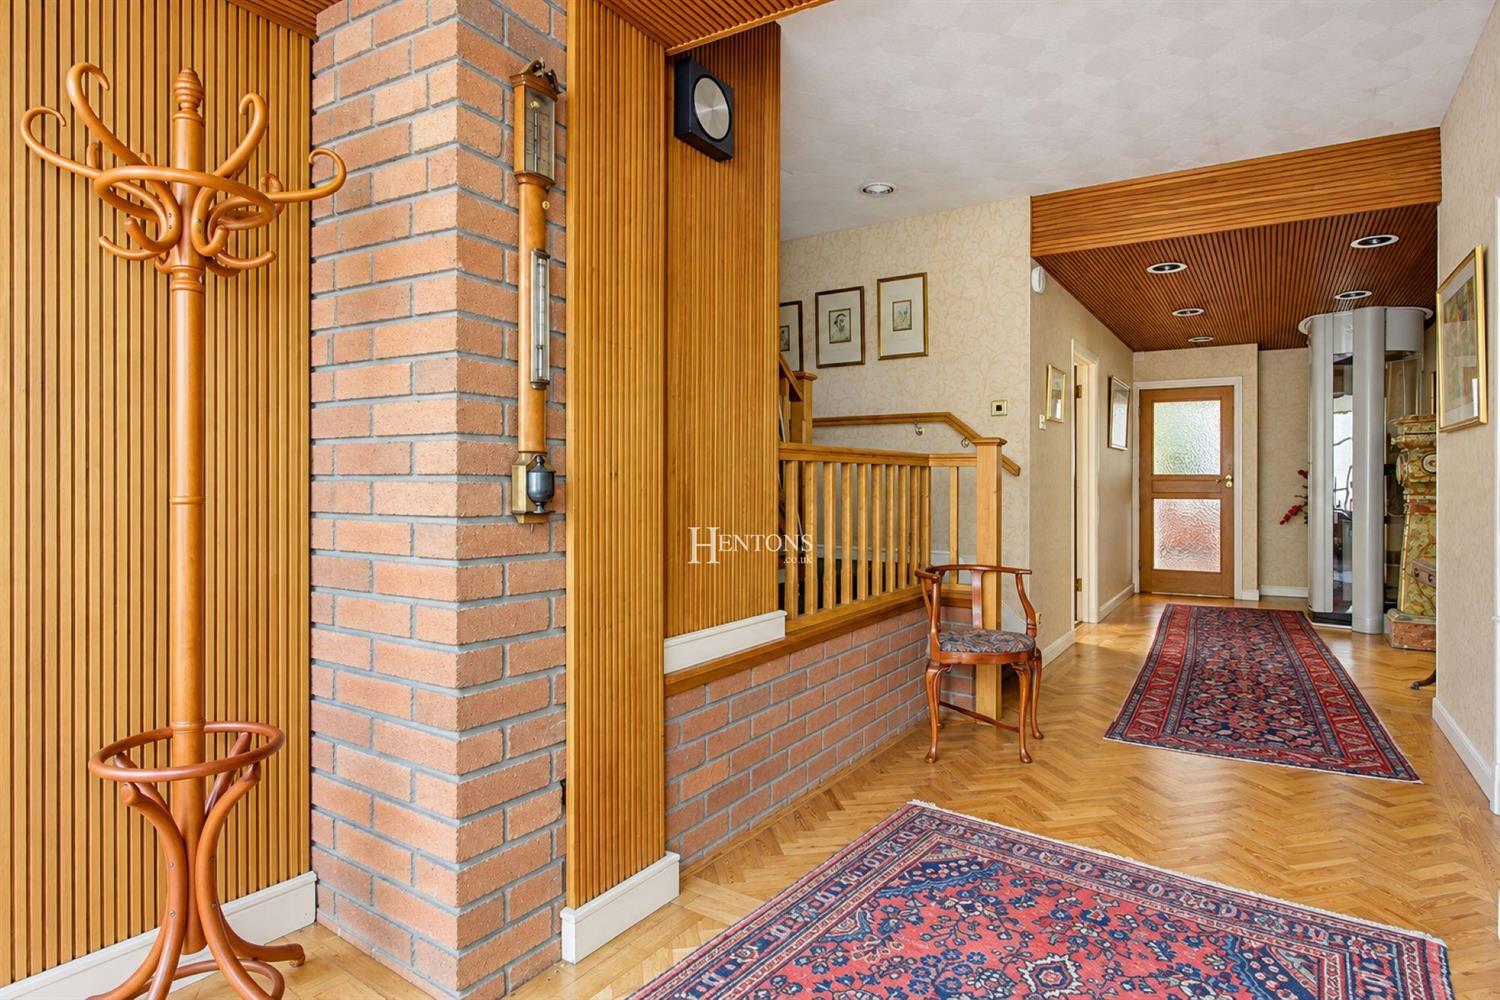
The accommodation is entered via a welcoming reception hall which provides access to the principal ground floor rooms.
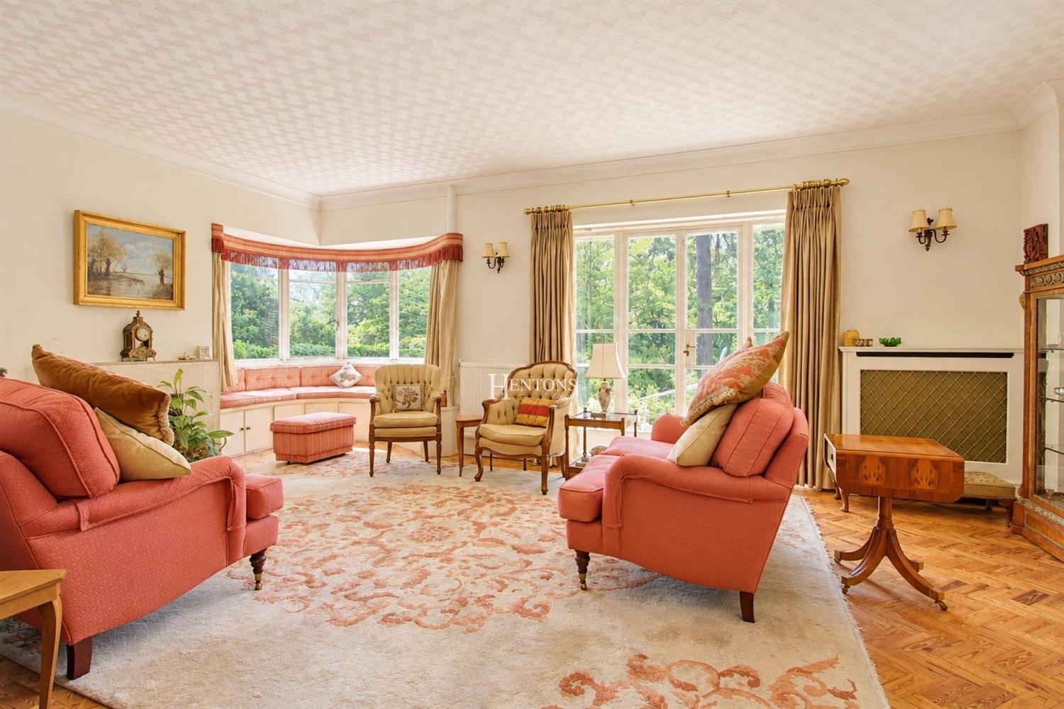
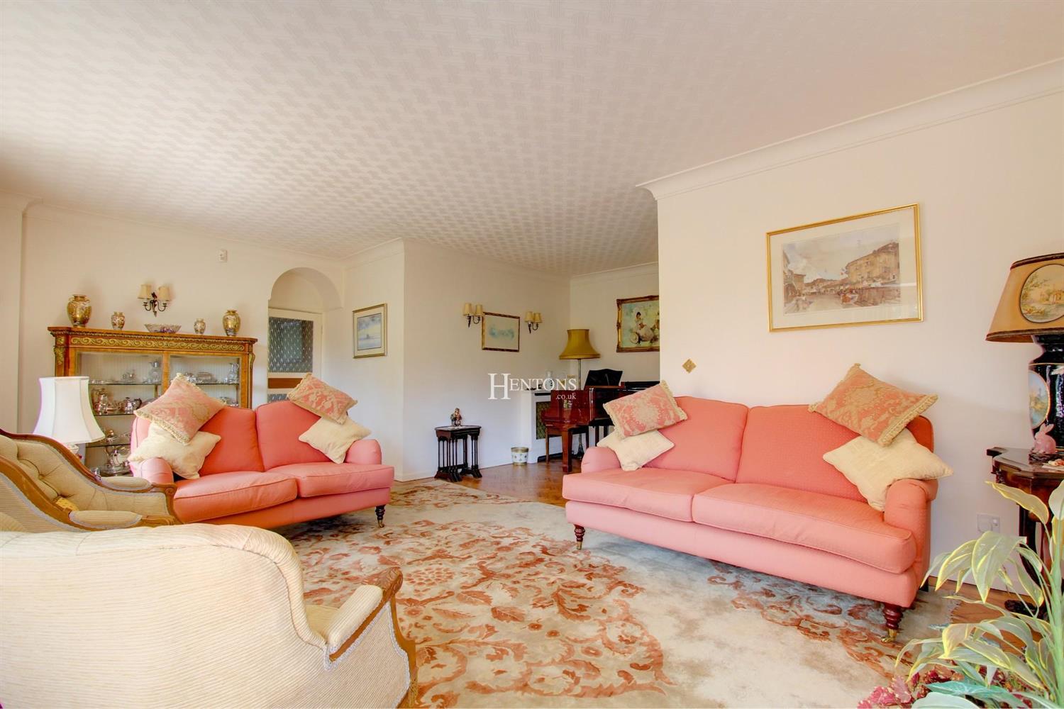
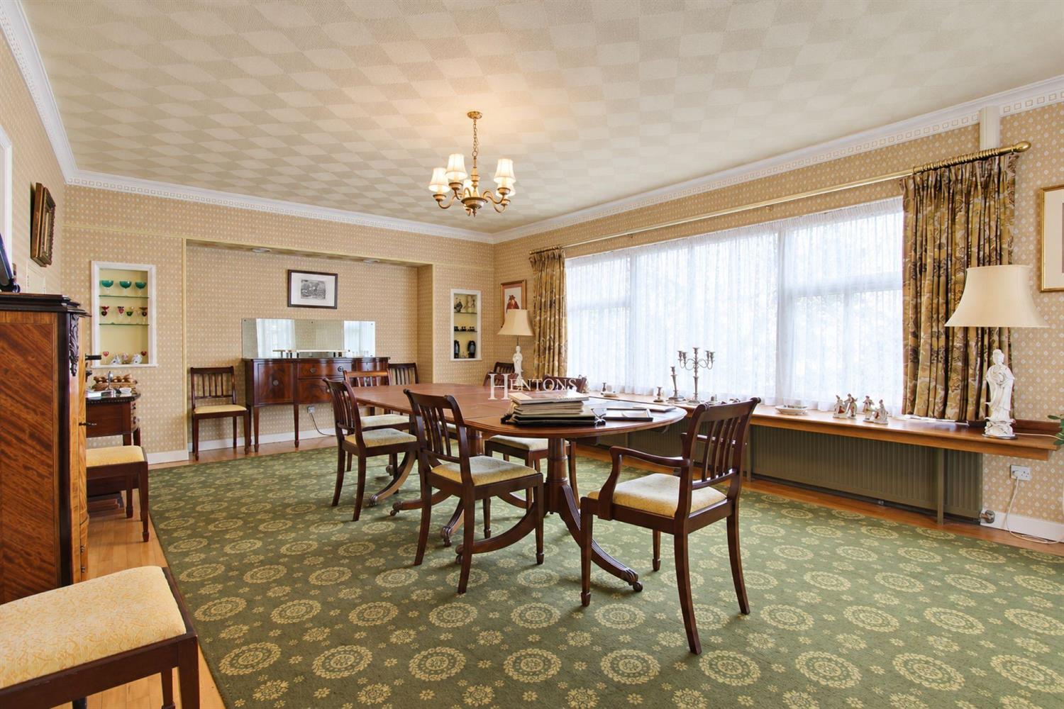
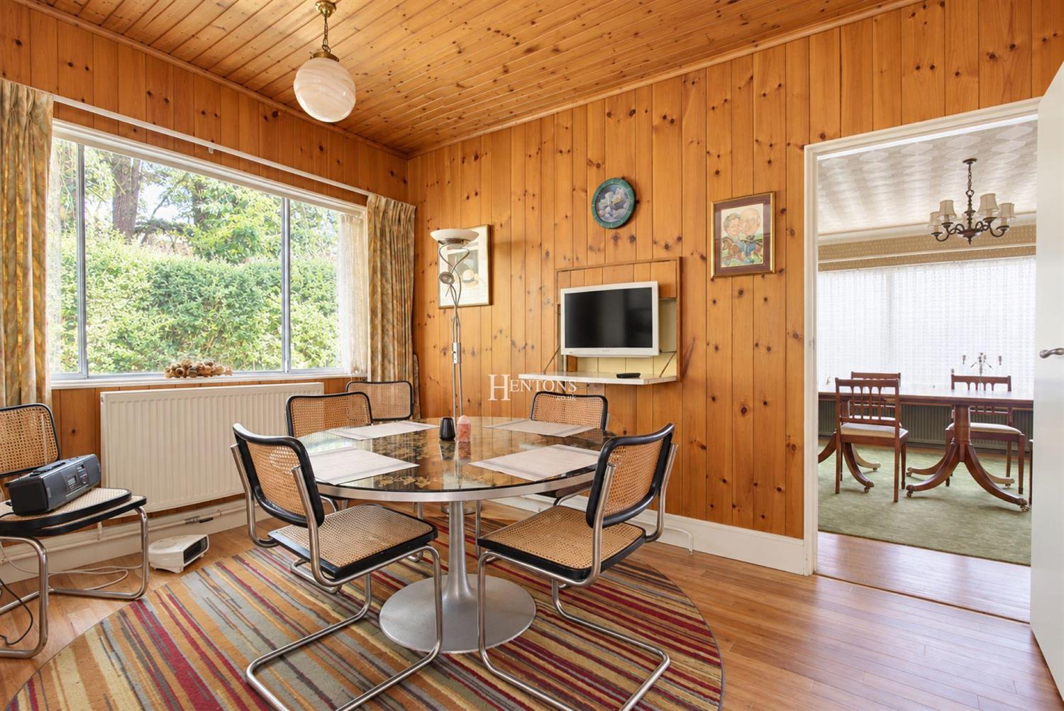
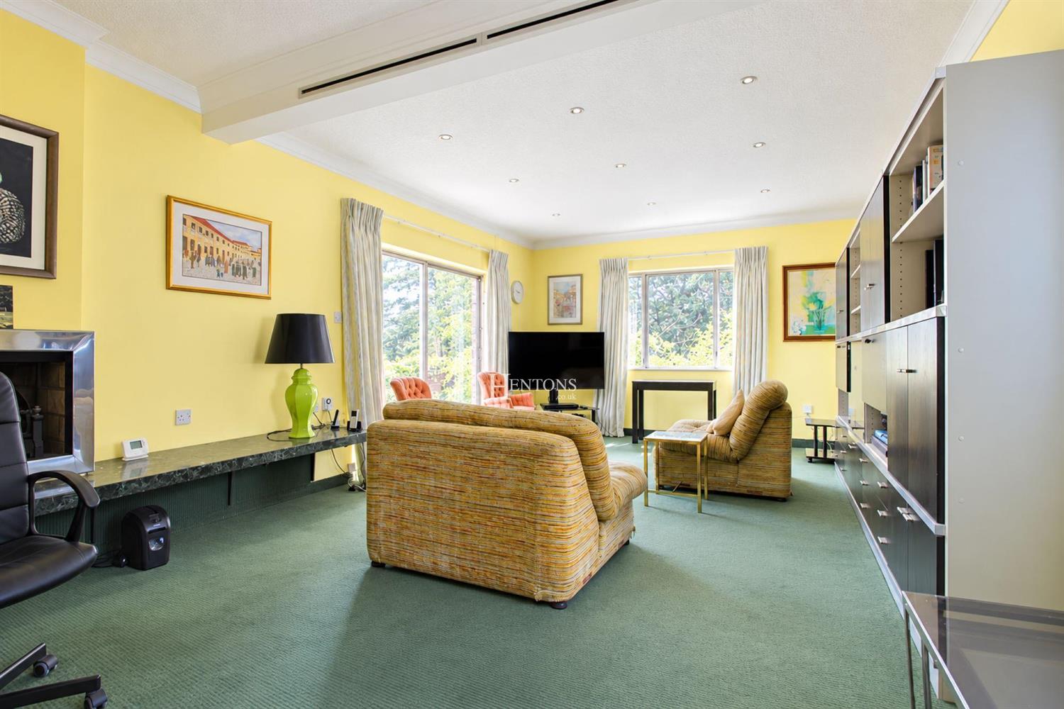
The spacious and well proportioned lounge enjoys excellent natural light and views over the surrounding grounds, whilst a separate sitting room offers a comfortable additional reception area. A further family room provides valuable informal living space, ideal for entertaining or everyday family use with direct access to the dining room.
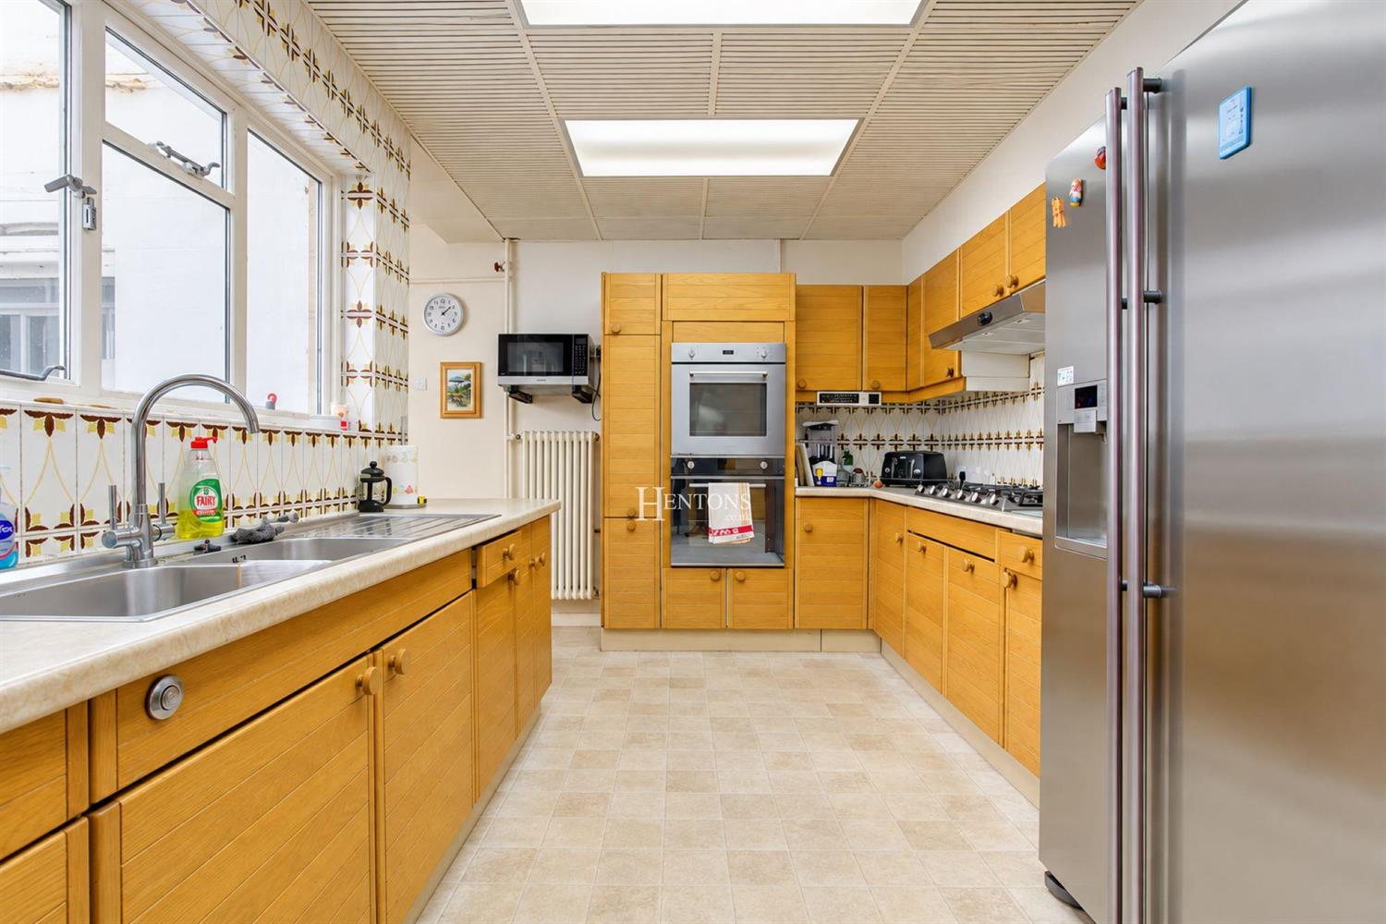
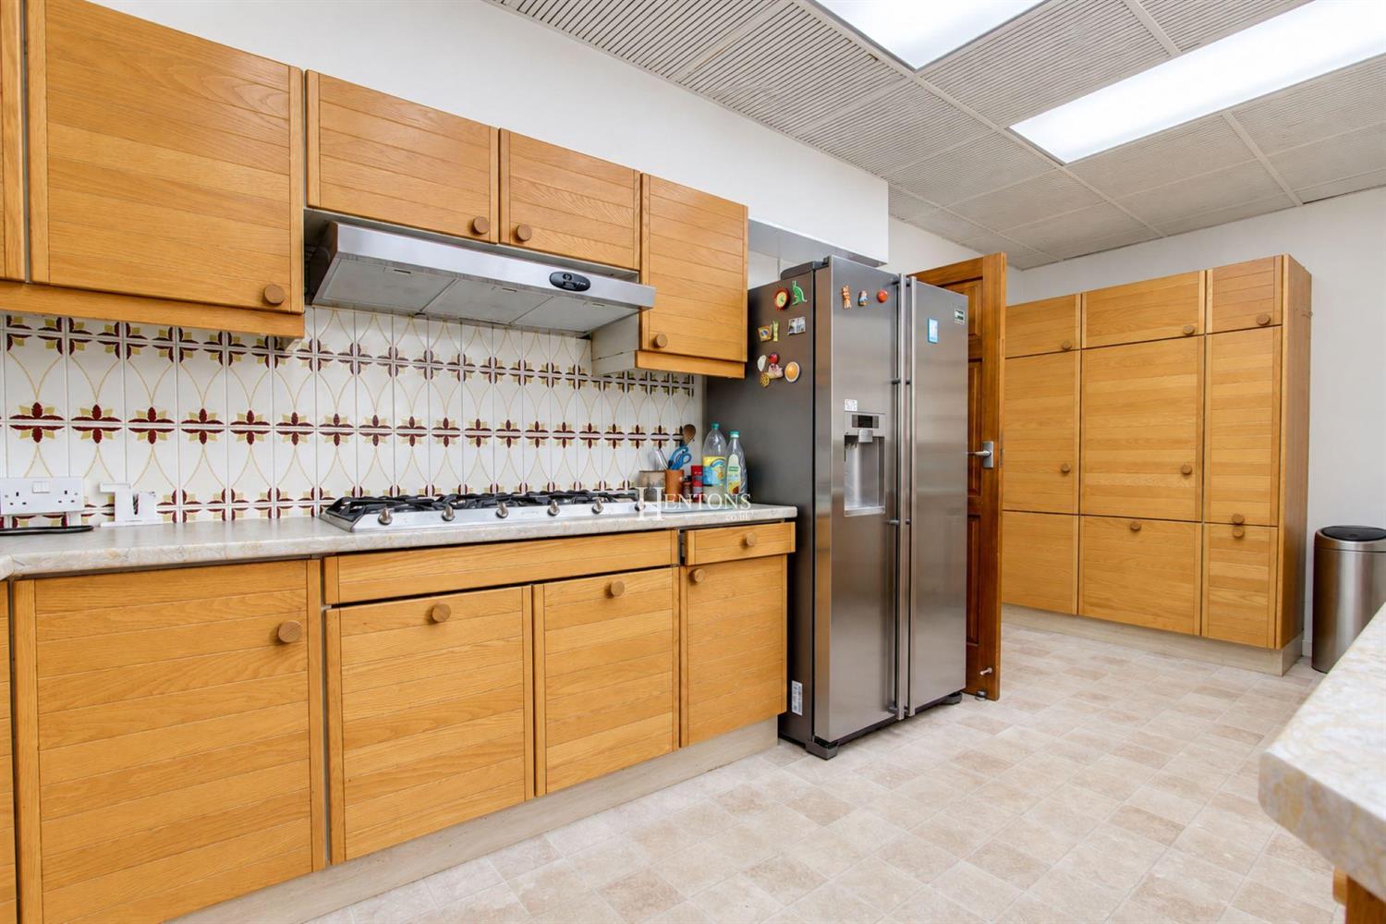
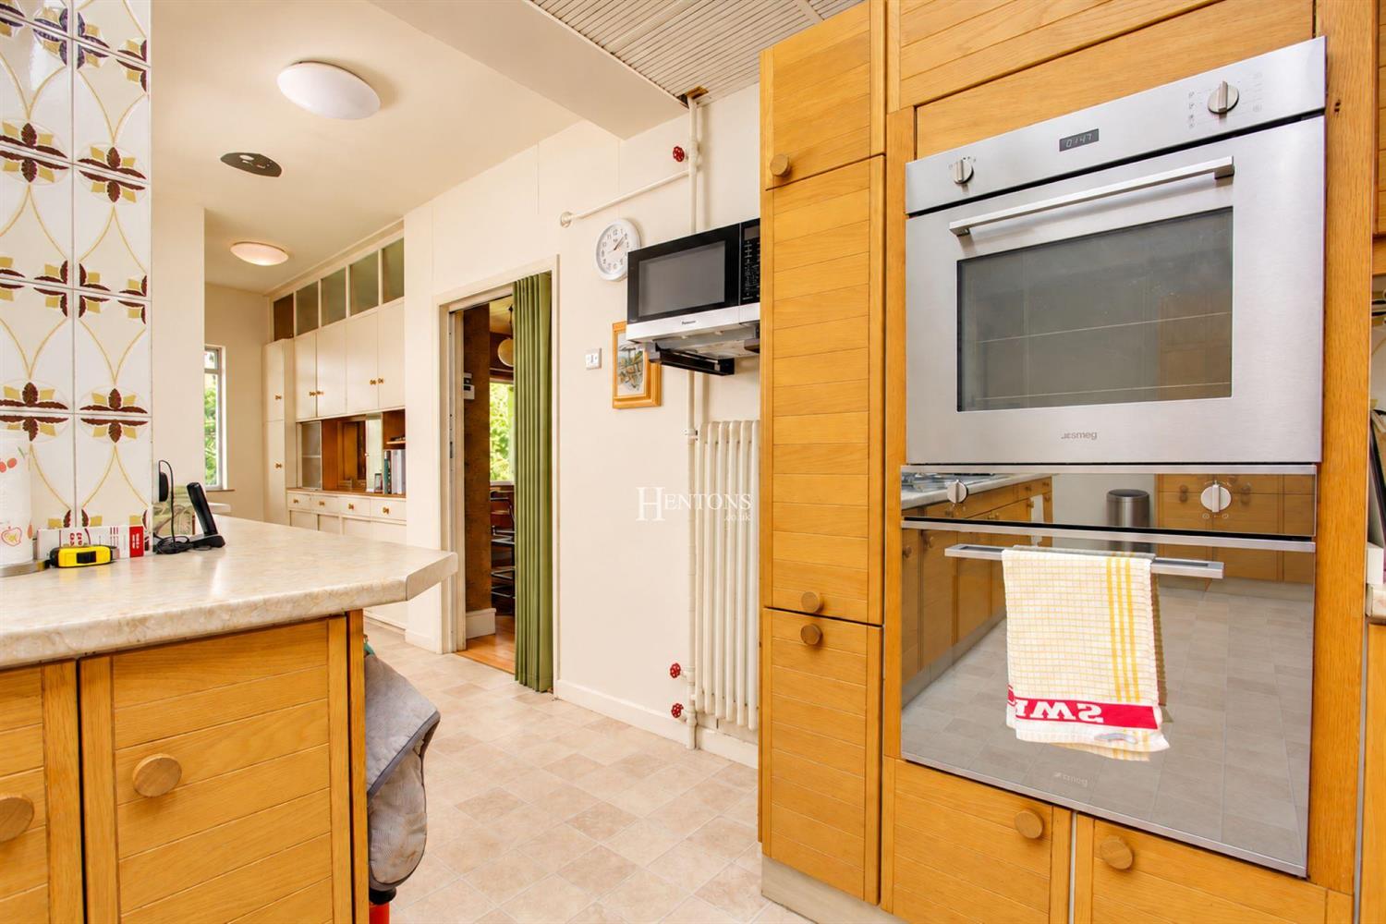
The kitchen is fitted with an extensive range of units and work surfaces, providing ample storage and preparation space. A cloakroom and separate W.C. complete the ground floor accommodation.
The property also has the benefit of a home lift, providing convenient access between floors and enhancing accessibility throughout the home.
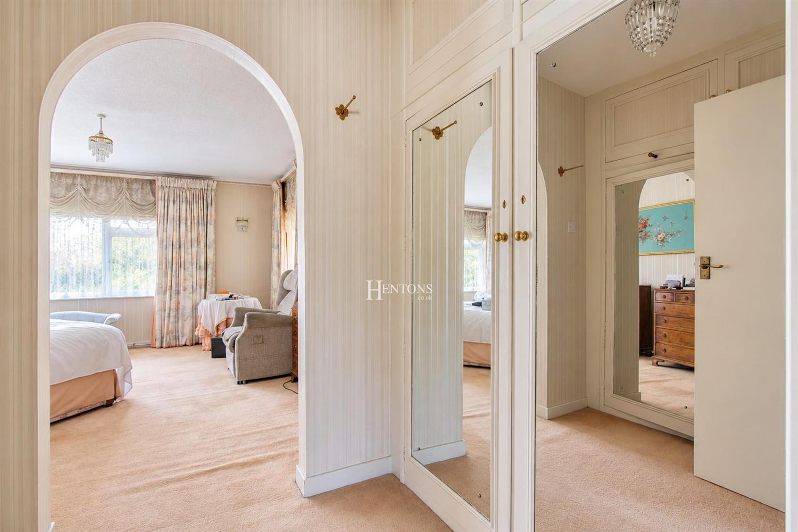
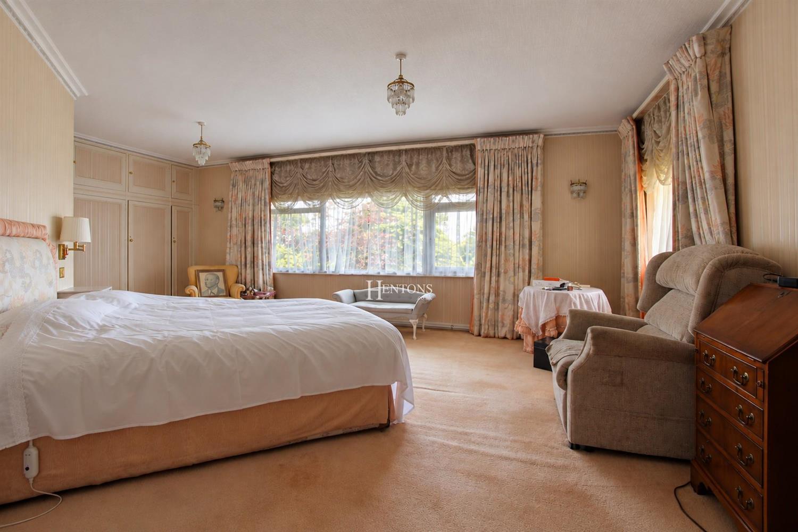
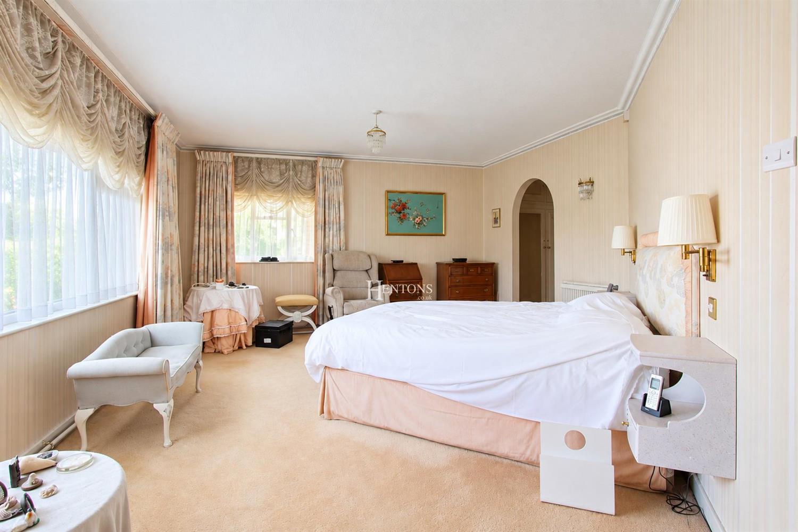
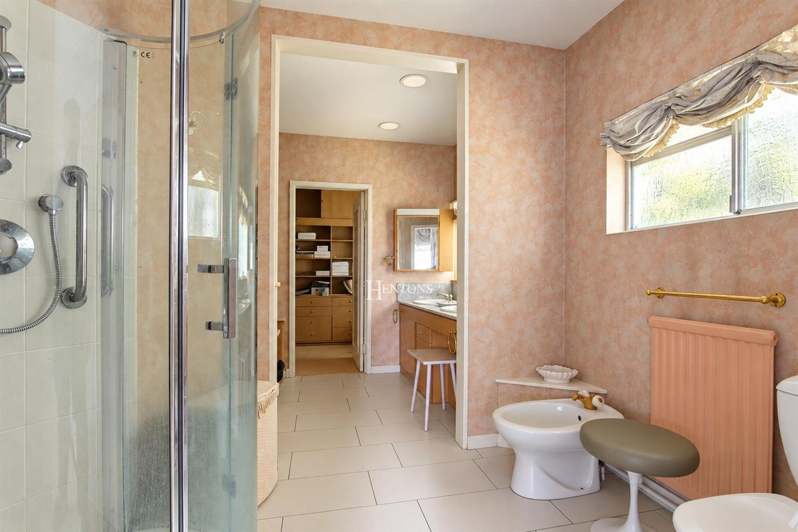
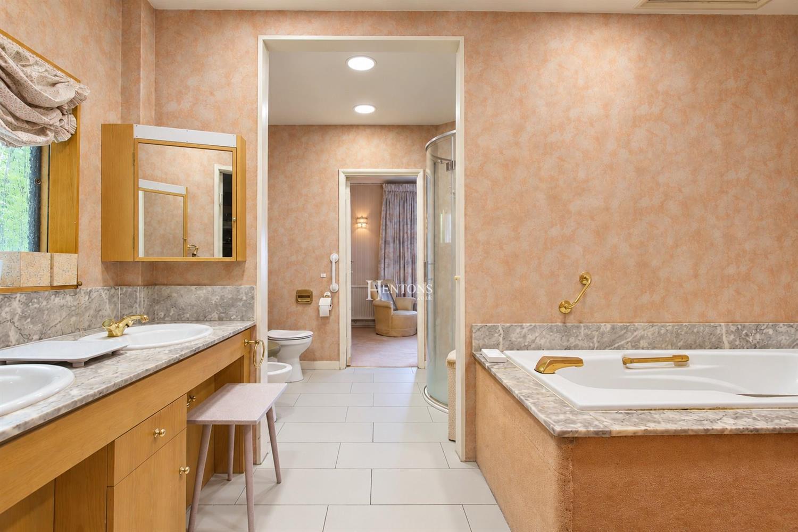
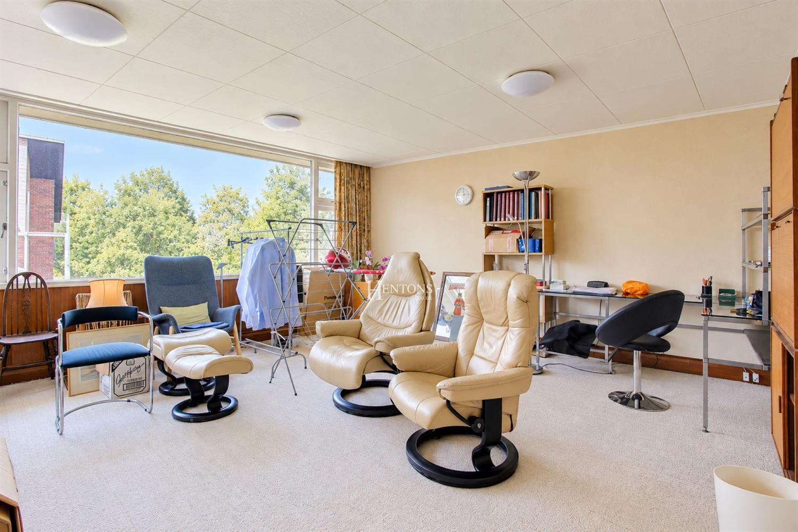
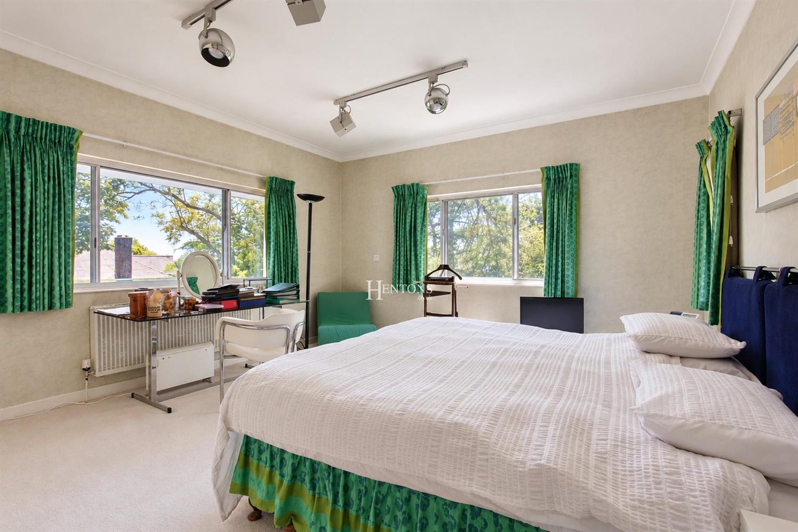
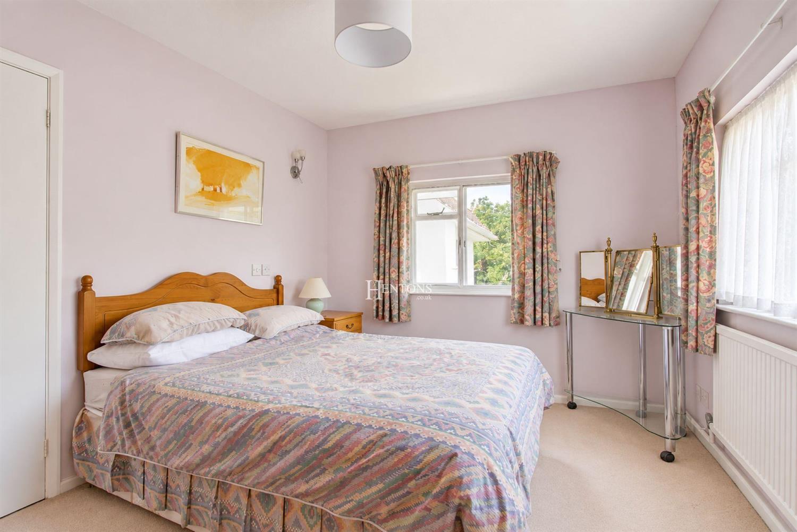
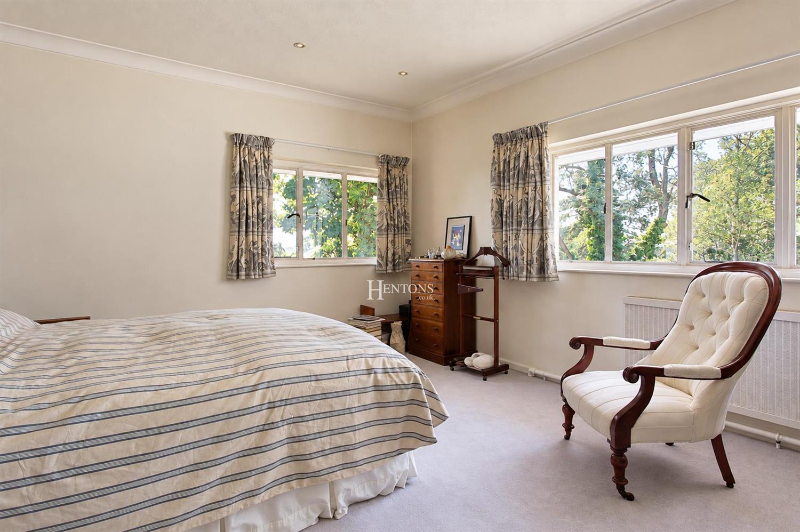
The first floor accommodation is equally impressive, comprising six well proportioned bedrooms. The principal bedroom suite benefits from a dedicated dressing area, a separate shower room, a bathroom and an adjoining office, creating a private and luxurious suite of rooms.
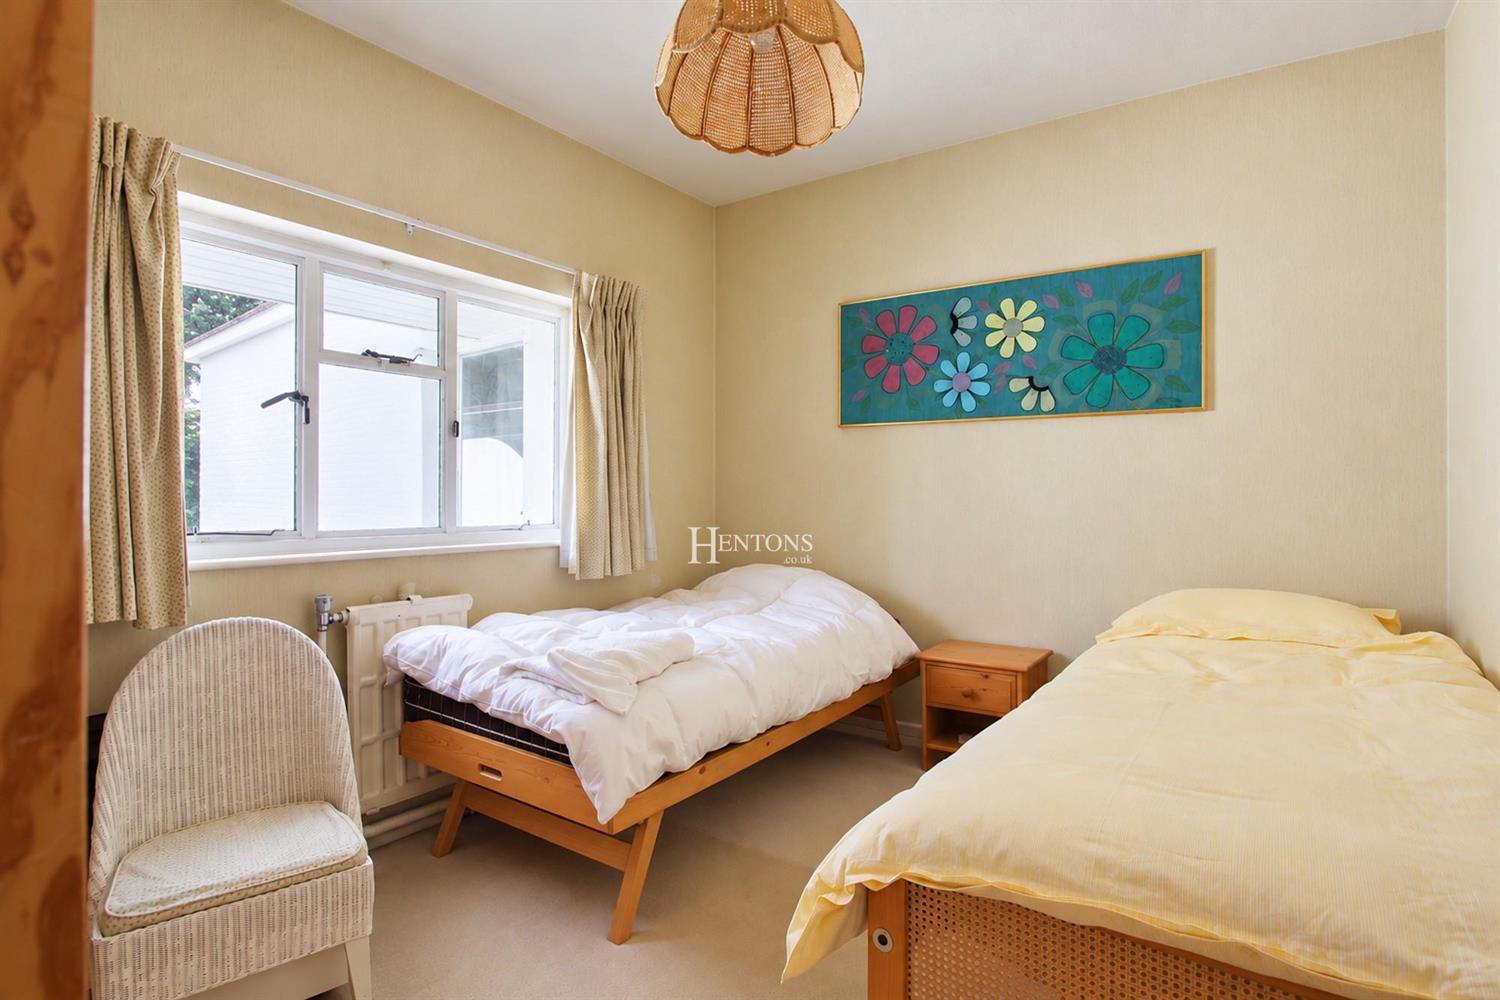
One of the additional bedrooms is complemented by a useful laundry room, whilst the remaining bedrooms are served by a family shower room and a separate family bathroom.
Throughout the property, the accommodation offers tremendous scope for personalisation and modernisation, whilst retaining an abundance of space and flexibility to suit a wide variety of lifestyles.
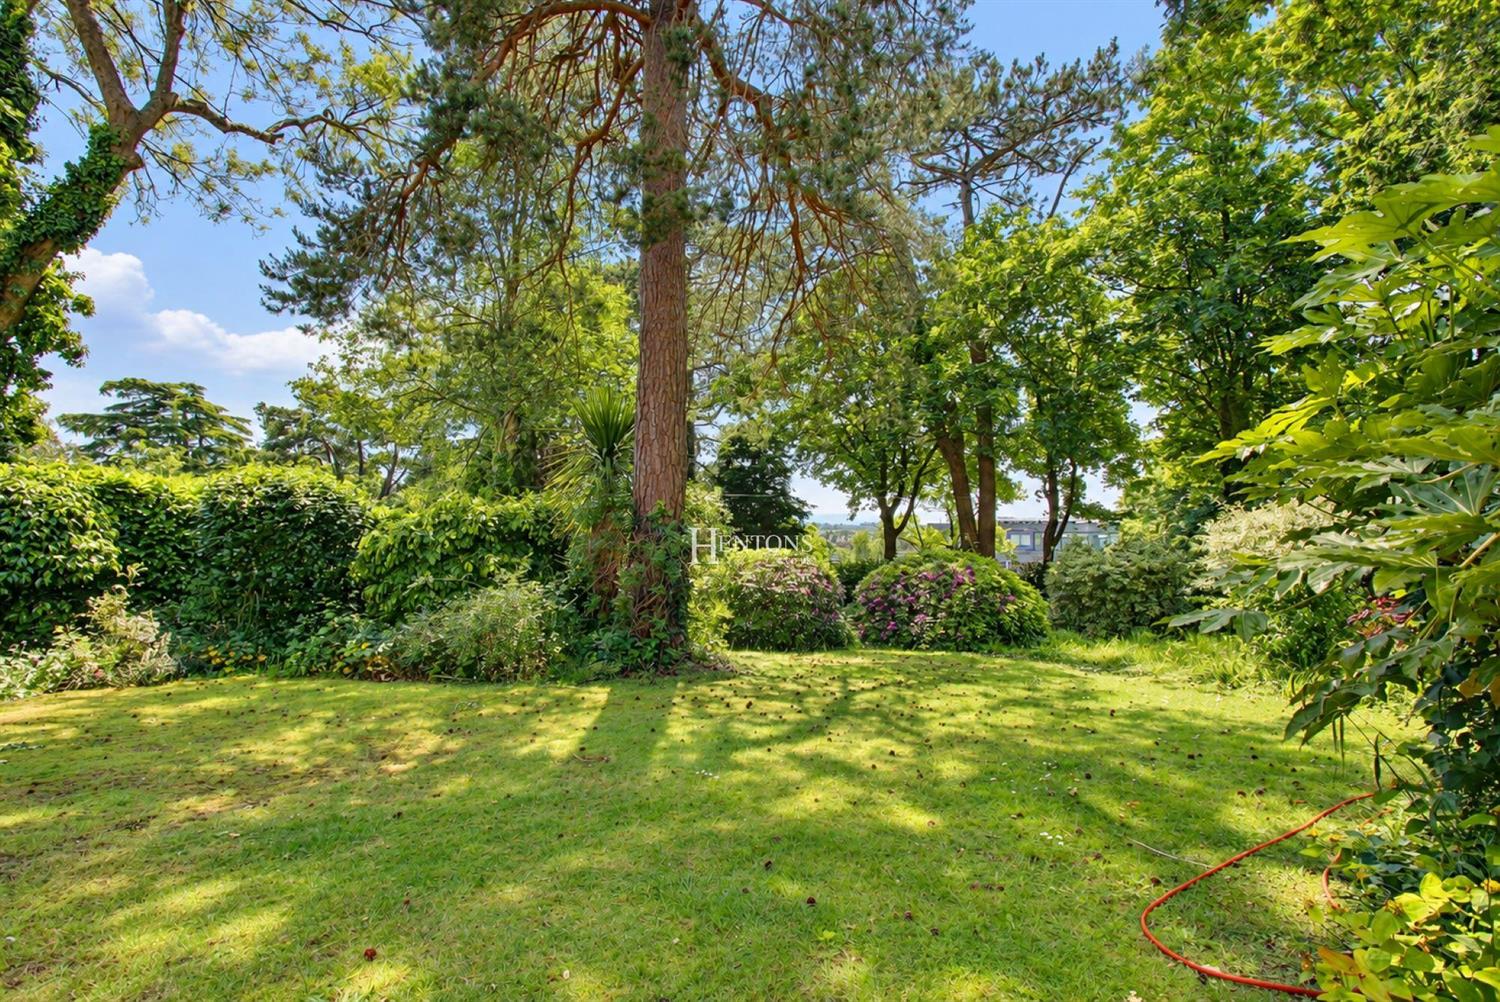
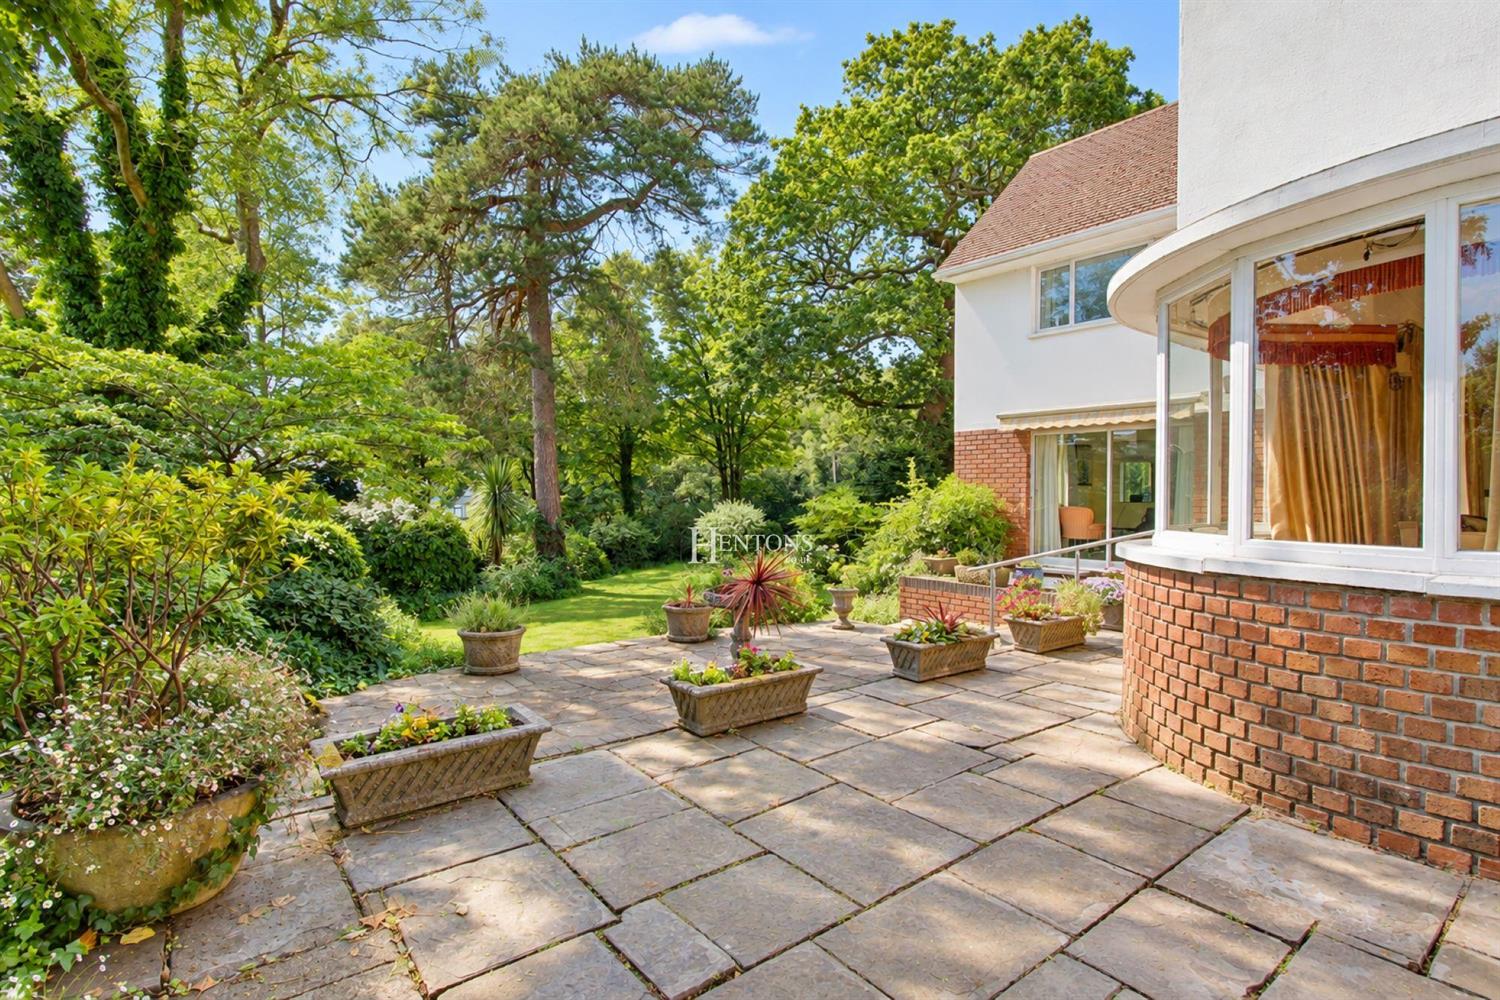
Externally, the property is set within mature grounds that provide a high degree of privacy and seclusion. The established gardens feature an attractive variety of trees, shrubs and planting, creating a peaceful setting around the home. A private driveway leads to the property and provides ample off road parking, whilst the integral double garage offers additional parking, storage and workshop potential.
Tenure - Freehold.
Accommodation Briefly Comprises:
Entrance Hall
Cloakroom
W.C
Lounge
Dining Room
Sitting Room
Family Room
Kitchen
6 Bedrooms
En Suite Bathroom & Shower Room
Office
Laundry Room
Family Shower Room
Family Bathroom
Integral Garage
Front and Rear Gardens
Location
Roath Park with all its amenities is a short driving distance away as is the very popular Wellfield/Albany Road shopping centre. Access to the A48 and M4 is nearby. Cardiff City Centre is approximately 1/2 miles away.
Summary
Occupying a delightful elevated position and approached via a private driveway, this substantial detached family residence offers extensive and versatile accommodation extending across a generous footprint, set within mature grounds and benefiting from an integral double garage. Combining impressive proportions with flexible living space, the property presents a rare opportunity to acquire a substantial home ideally suited to modern family living, multi generational occupation.
The accommodation is entered via a welcoming reception hall which provides access to the principal ground floor rooms.
The spacious and well proportioned lounge enjoys excellent natural light and views over the surrounding grounds, whilst a separate sitting room offers a comfortable additional reception area. A further family room provides valuable informal living space, ideal for entertaining or everyday family use with direct access to the dining room.
The kitchen is fitted with an extensive range of units and work surfaces, providing ample storage and preparation space. A cloakroom and separate W.C. complete the ground floor accommodation.
The property also has the benefit of a home lift, providing convenient access between floors and enhancing accessibility throughout the home.
The first floor accommodation is equally impressive, comprising six well proportioned bedrooms. The principal bedroom suite benefits from a dedicated dressing area, a separate shower room, a bathroom and an adjoining office, creating a private and luxurious suite of rooms.
One of the additional bedrooms is complemented by a useful laundry room, whilst the remaining bedrooms are served by a family shower room and a separate family bathroom.
Throughout the property, the accommodation offers tremendous scope for personalisation and modernisation, whilst retaining an abundance of space and flexibility to suit a wide variety of lifestyles.
Externally, the property is set within mature grounds that provide a high degree of privacy and seclusion. The established gardens feature an attractive variety of trees, shrubs and planting, creating a peaceful setting around the home. A private driveway leads to the property and provides ample off road parking, whilst the integral double garage offers additional parking, storage and workshop potential.
Tenure - Freehold.
NOTE: These particulars are intended only as a guide to prospective Tenants to enable them to decide whether to make further enquiries with a view to taking up negotiations but they are otherwise not intended to be relied upon in any way for any purpose whatsoever and accordingly neither their accuracy nor the continued availability of the property is in any way guaranteed and they are furnished on the express understanding that neither the Agents nor the Vendors are to be or become under any liability or claim in respect of their contents. Any prospective Tenant must satisfy himself by inspection or otherwise as to the correctness of the particulars contained.
Book a Viewing
If you are interested in viewing the property above, please complete the following form: