


Heol Nant Glandulas, Lisvane, Cardiff
Guide Price £600,000
Available

4
bedrooms

2
bathrooms

1
reception
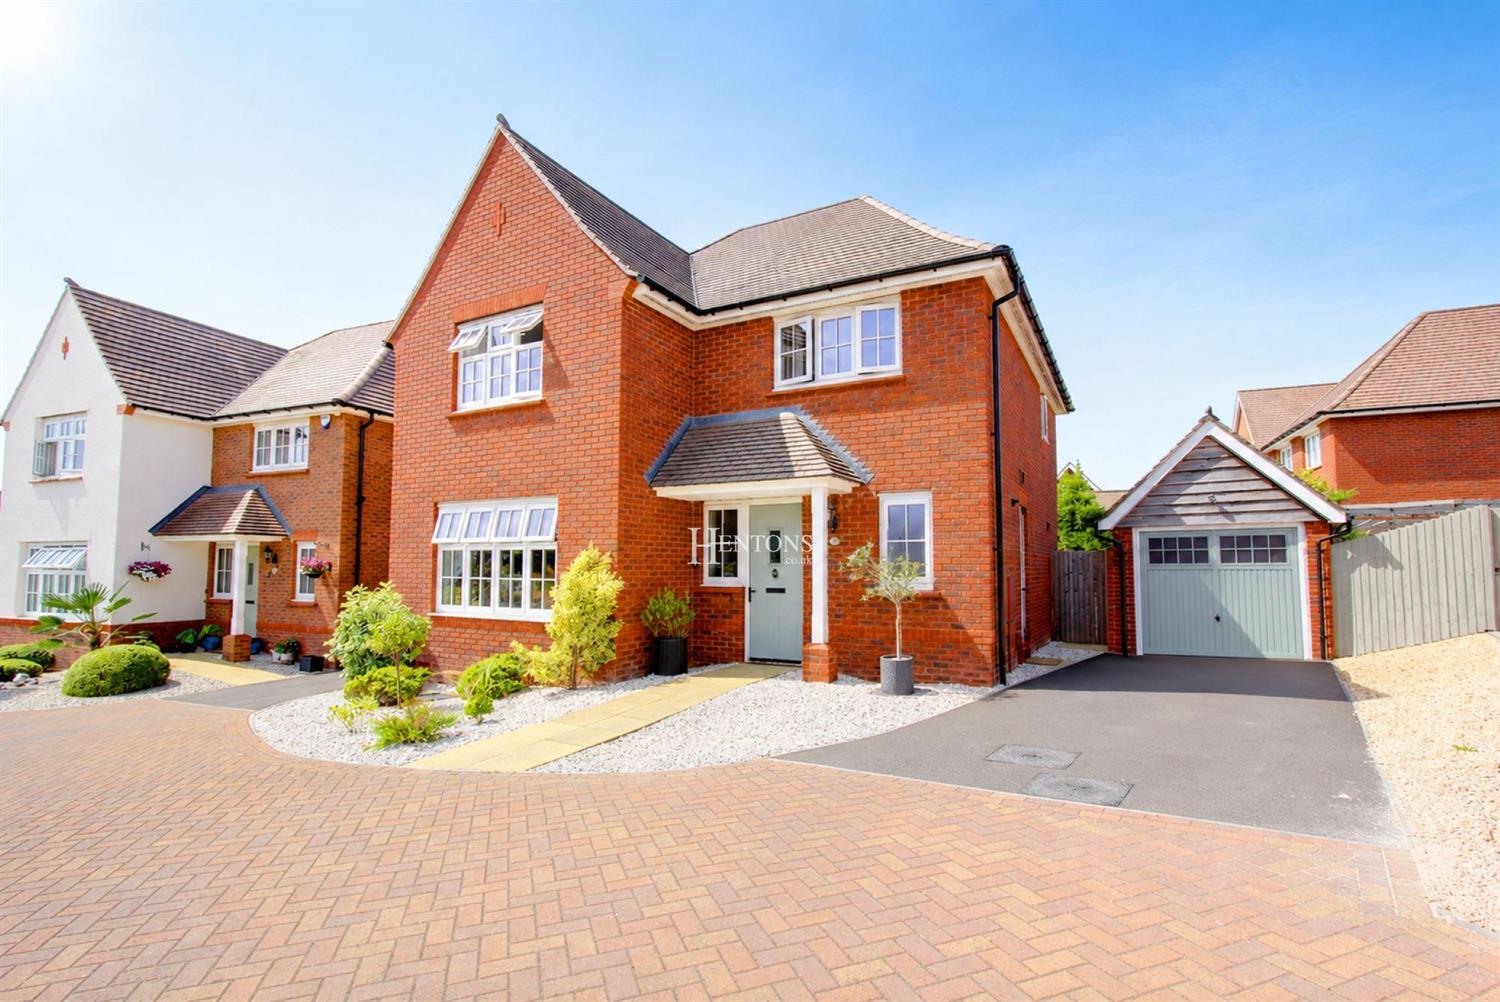
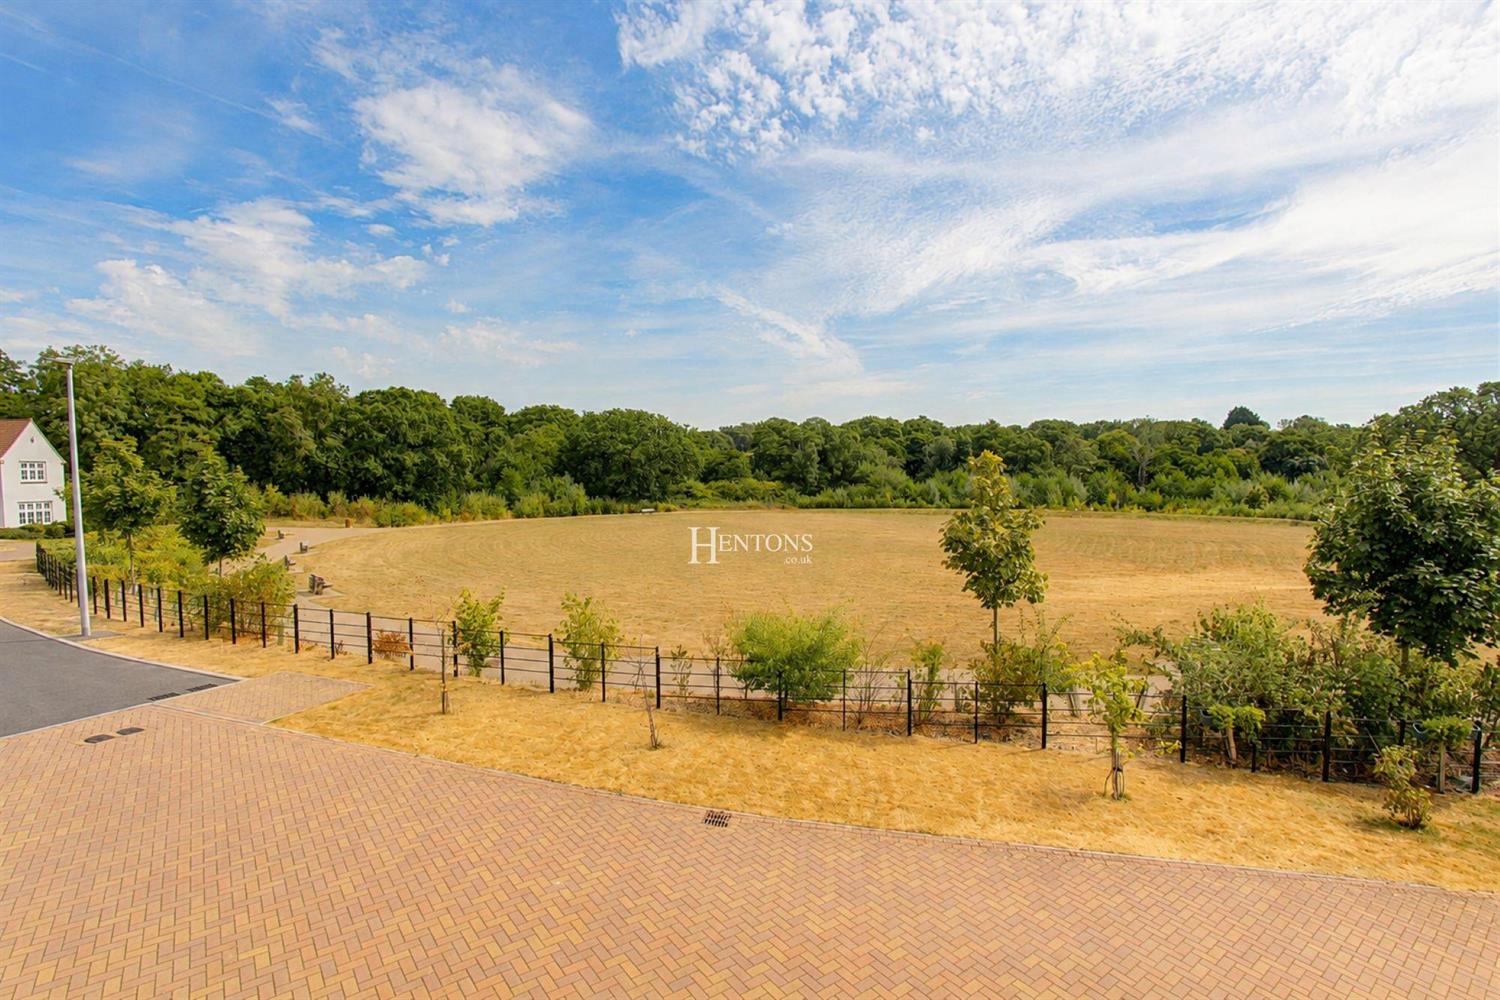
Hentons are delighted to bring to market one of only a few properties in this development occupying this prime position with no through road and uninterrupted views across beautiful open parkland. This exceptional four bedroom detached family home offers spacious, contemporary accommodation perfectly suited to modern family living.
LAUNCH DAY 15th AUGUST
Hentons are delighted to bring to market one of only a few properties in this development occupying this prime position with no through road and uninterrupted views across beautiful open parkland. This exceptional four bedroom detached family home offers spacious, contemporary accommodation perfectly suited to modern family living.
Accommodation Briefly Comprises:
Entrance Hall
Cloakroom/W.C
Lounge
Open plan Kitchen/Diner
Utility Room
4 Bedrooms
En Suite
Bathroom
Front and Rear Garden
Detached Garage
Location
Situated in the sought after Ty Draw development in Lisvane, this property enjoys a peaceful setting on the northern edge of Cardiff, with excellent access to the M4, Cardiff Gate and the city centre. The area is well served by highly regarded schools, local amenities and nearby Lisvane & Llanishen Reservoirs, offering scenic walking trails, water sports and open green space.
Summary
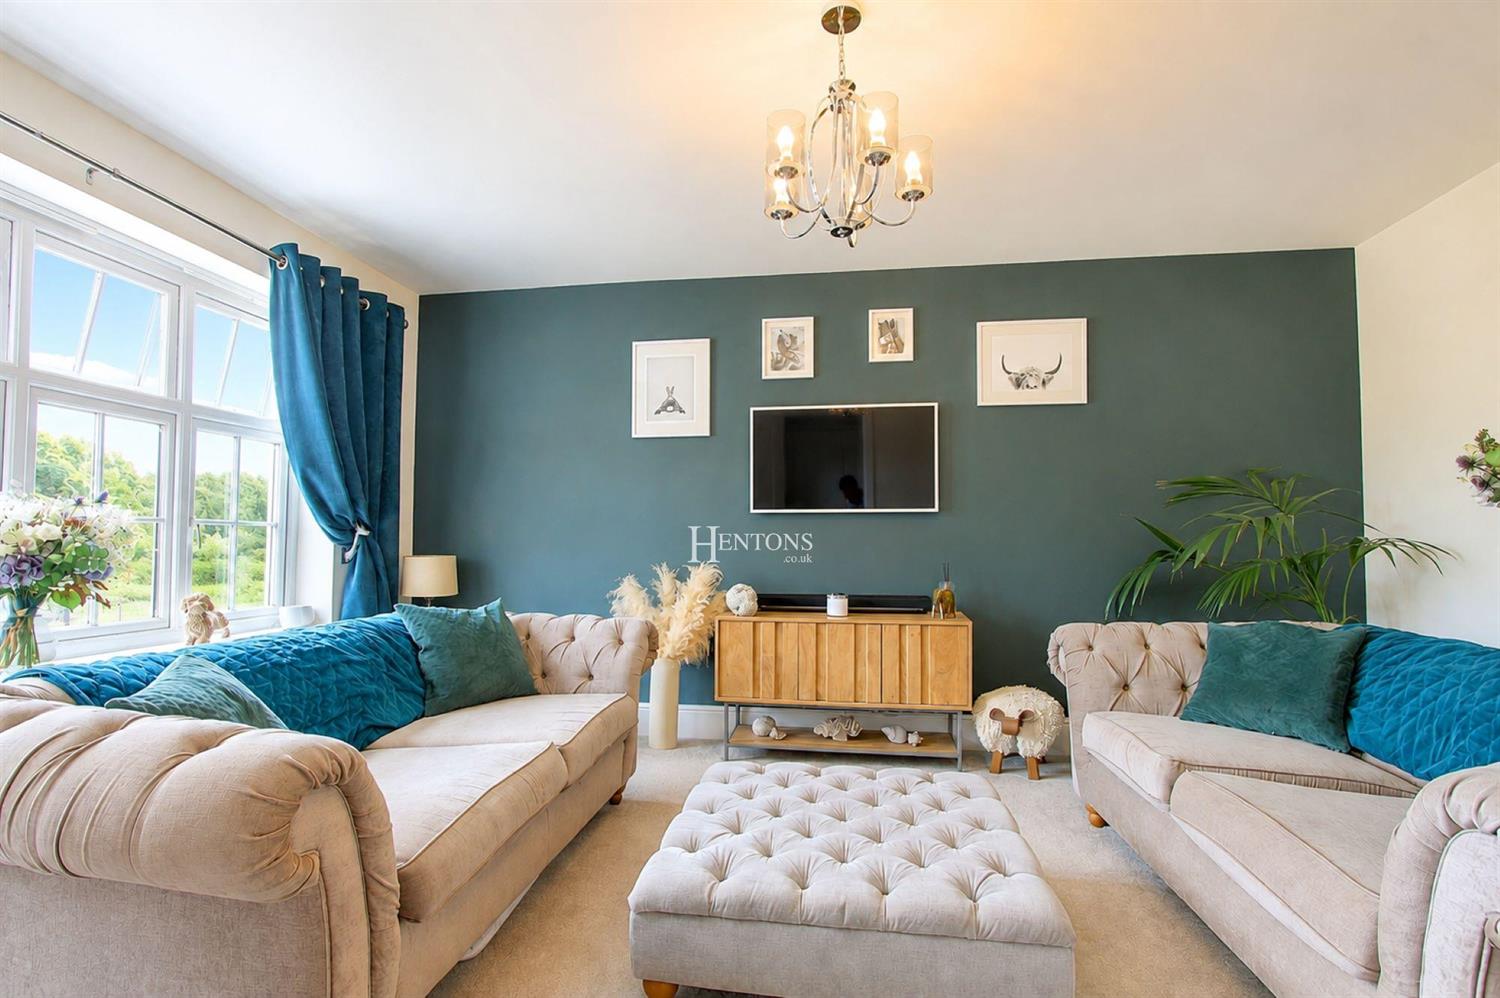
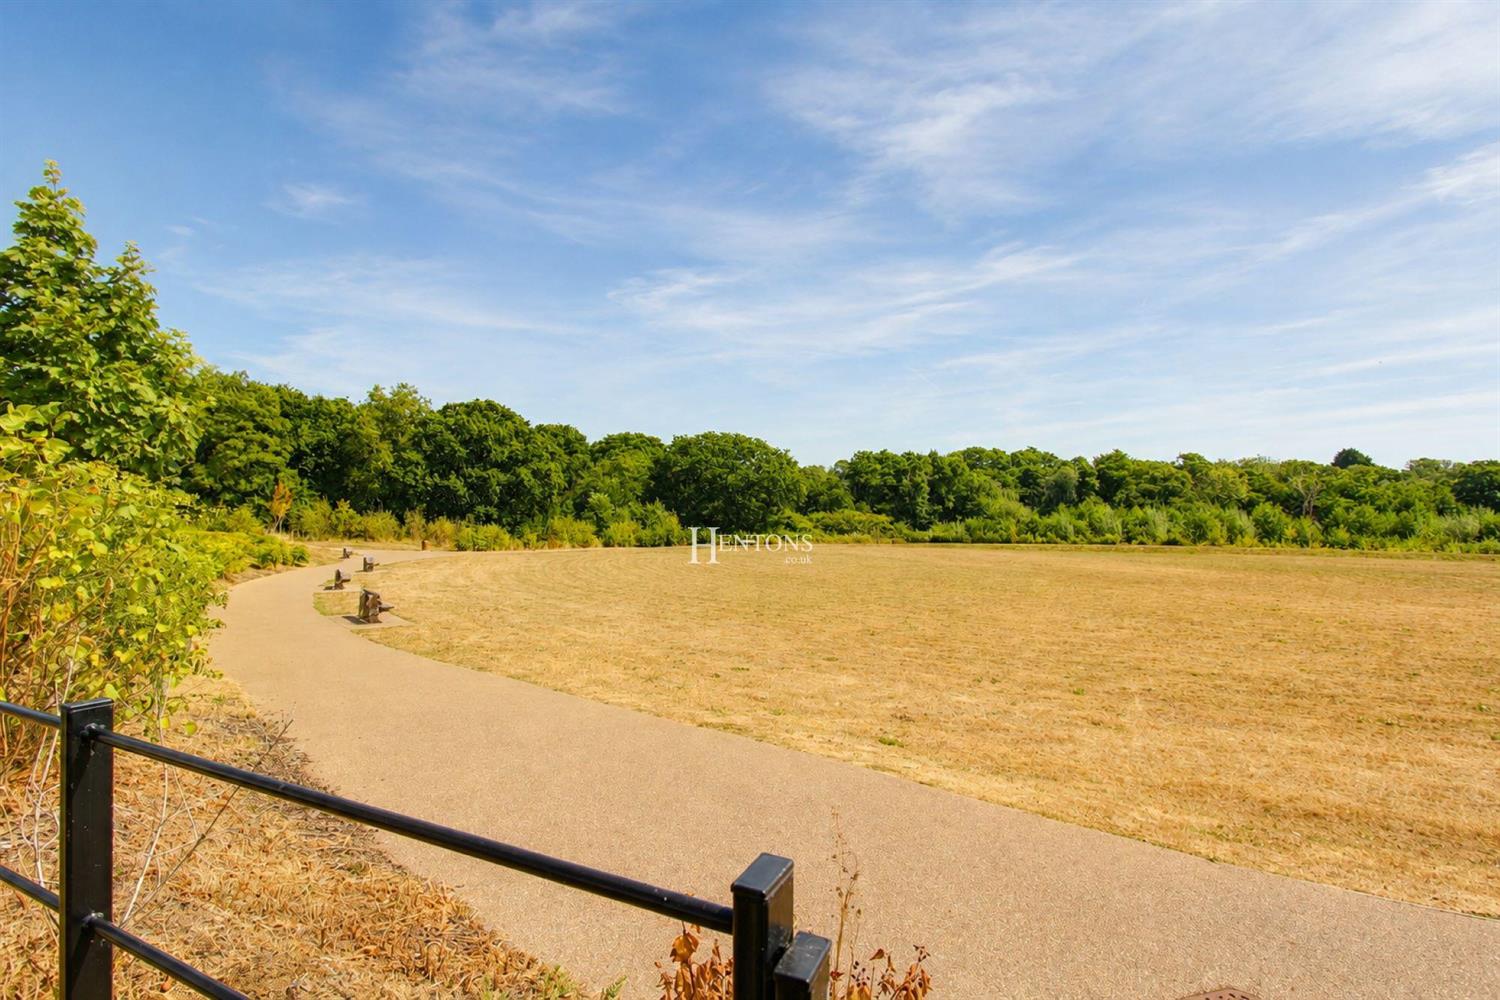
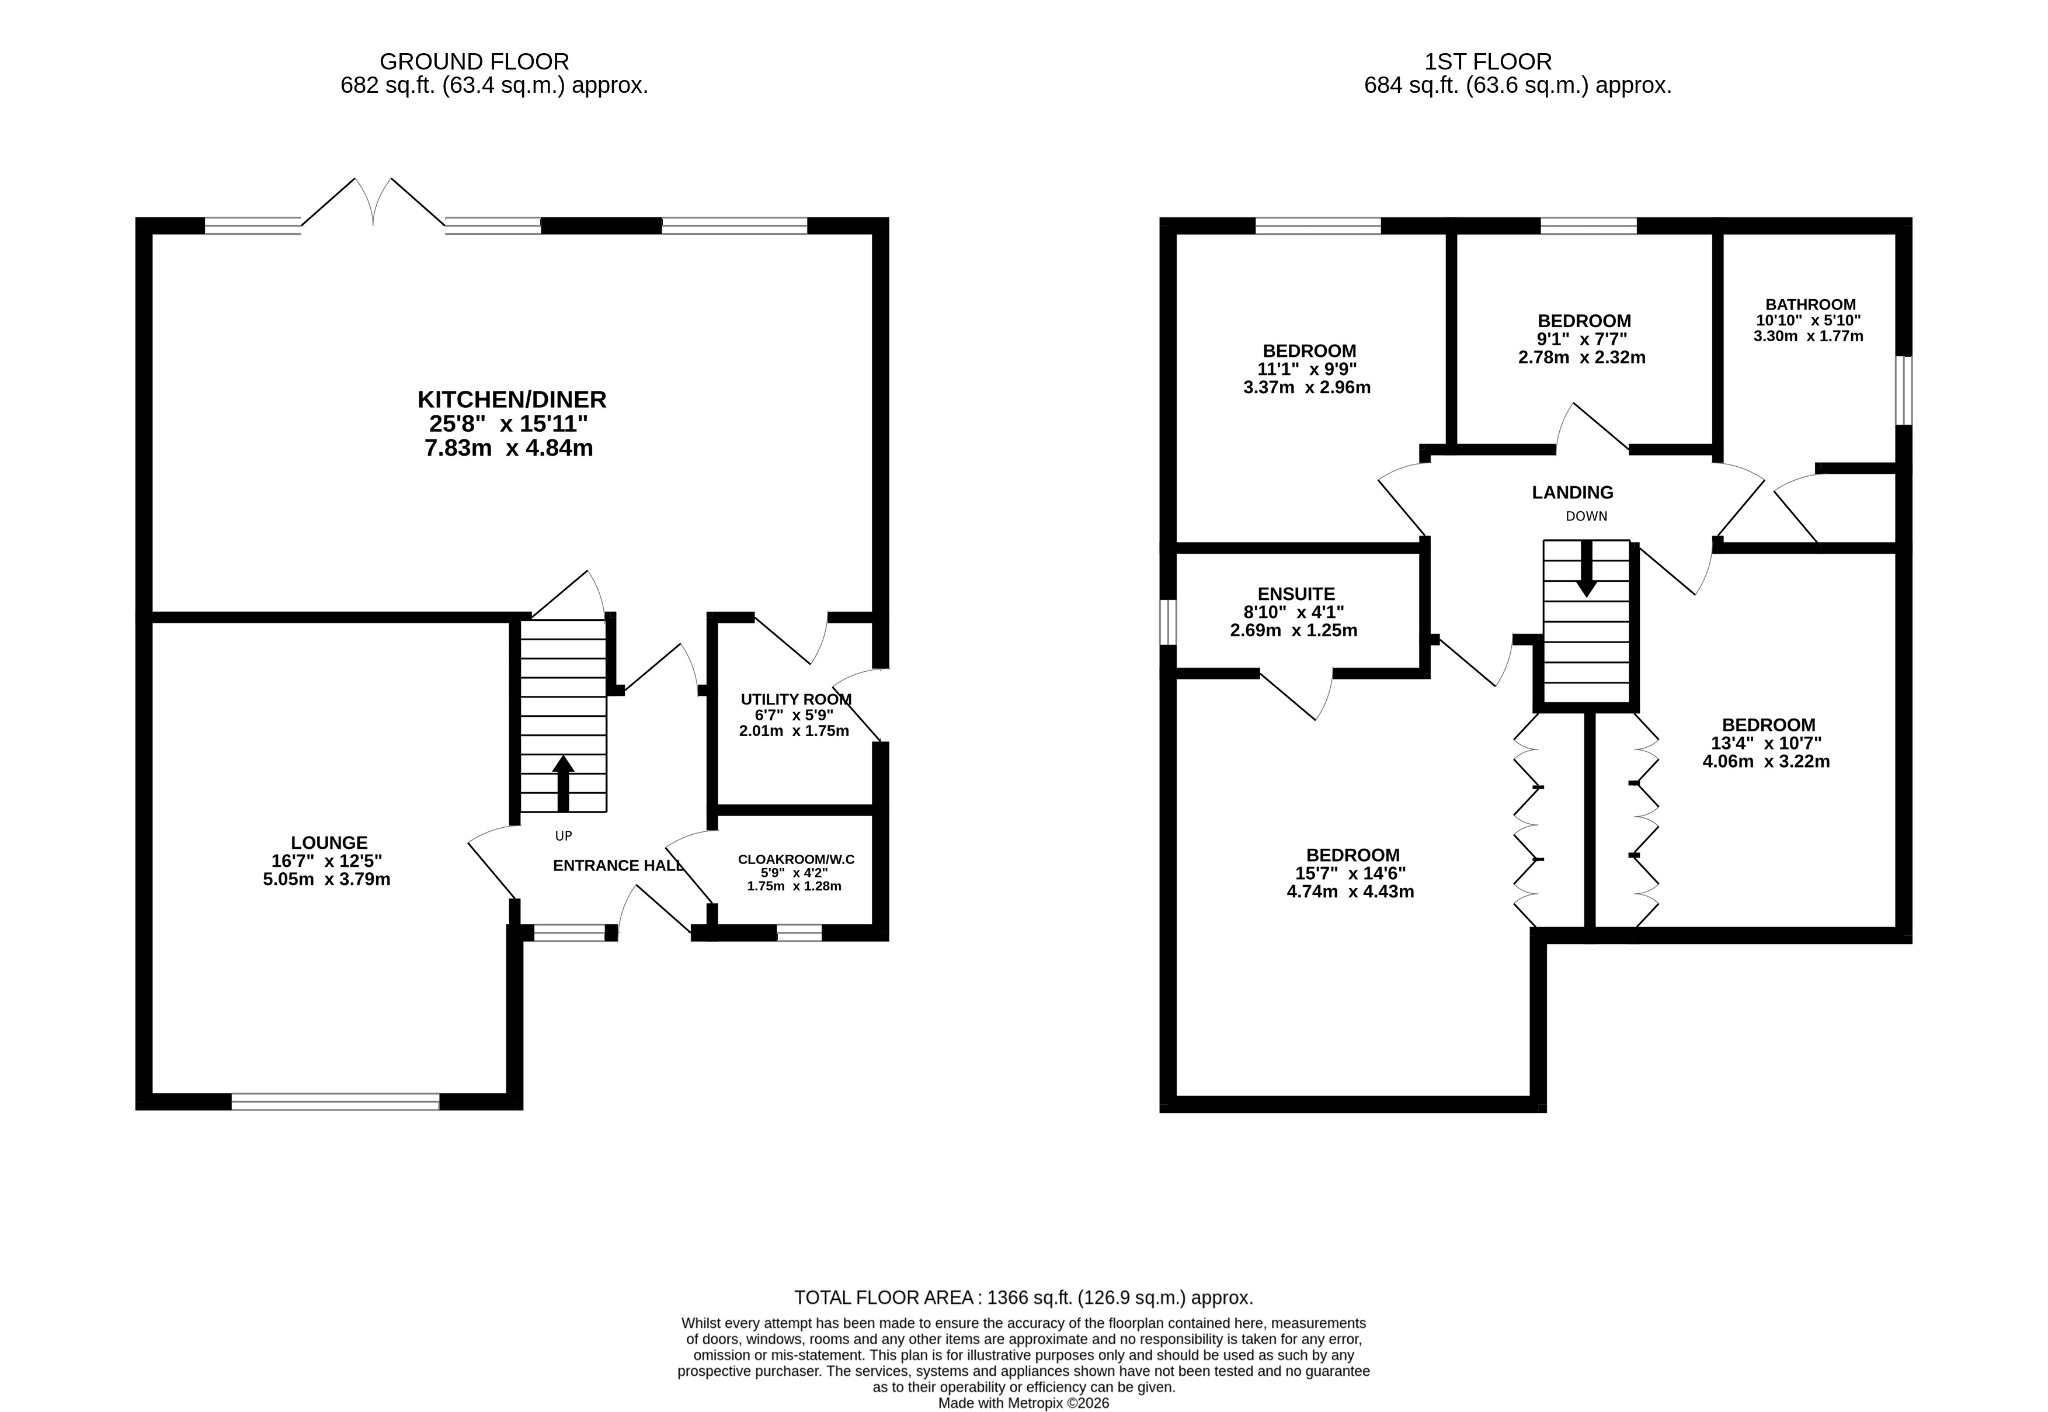
The welcoming entrance hall leads through to a superb lounge, an elegant and comfortable reception room enjoying an attractive front aspect with wonderful views across the neighbouring parkland. Flooded with natural light, this is the perfect space to relax while taking full advantage of the property's enviable setting.
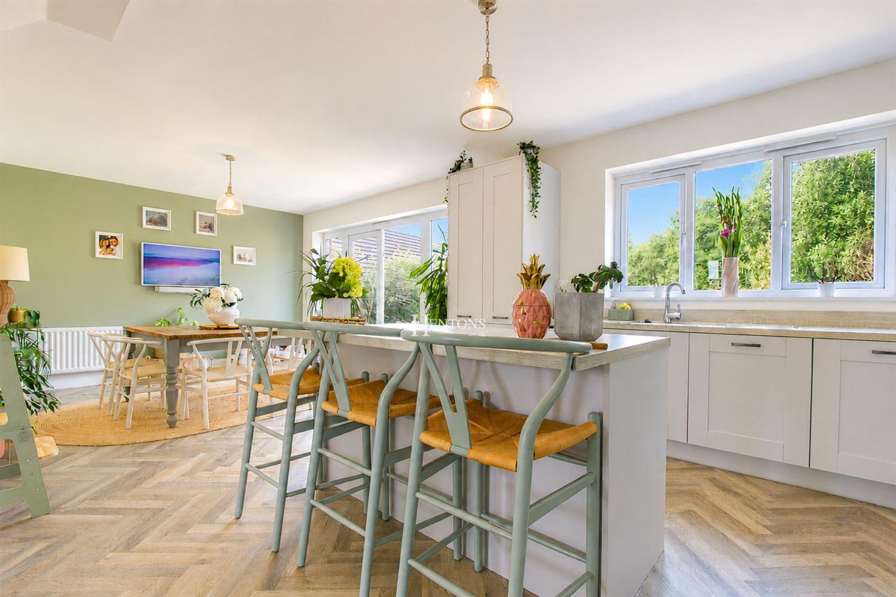
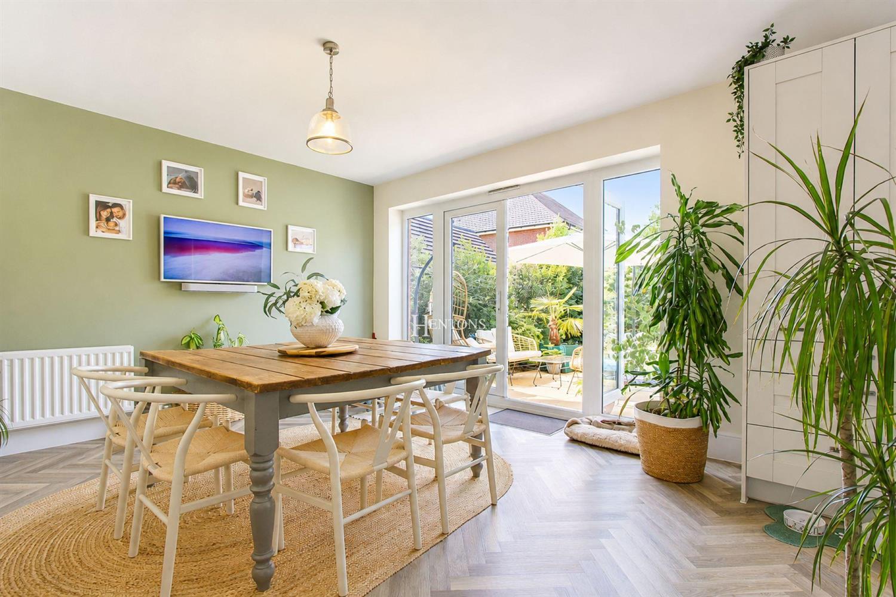
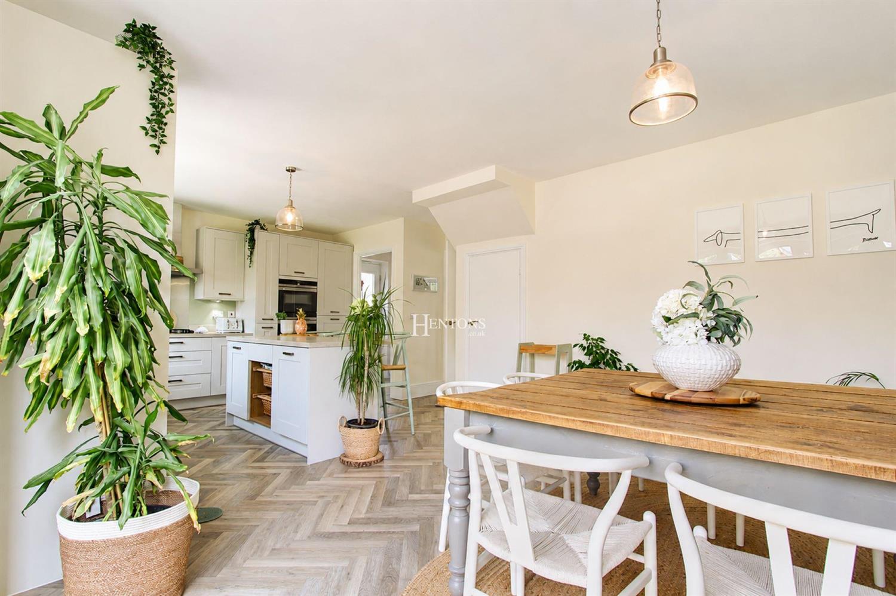
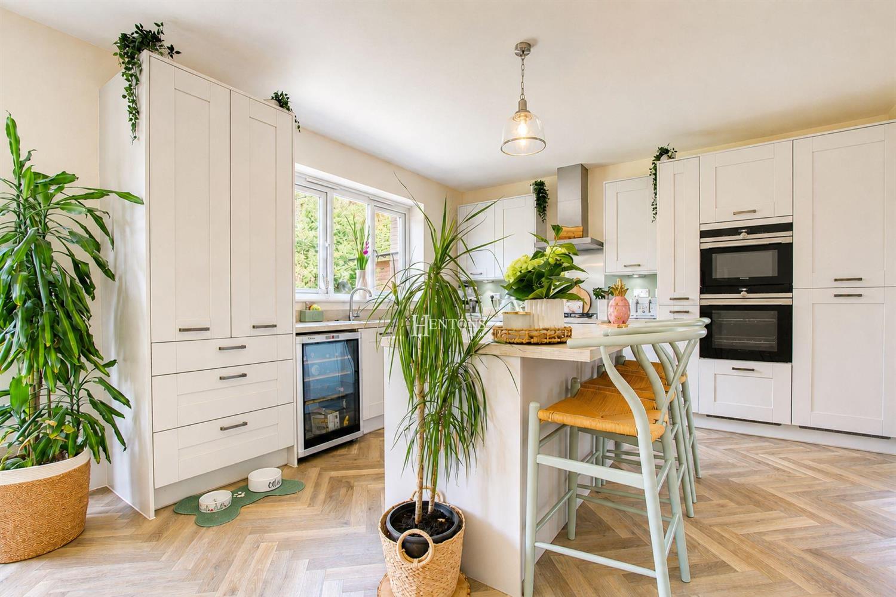
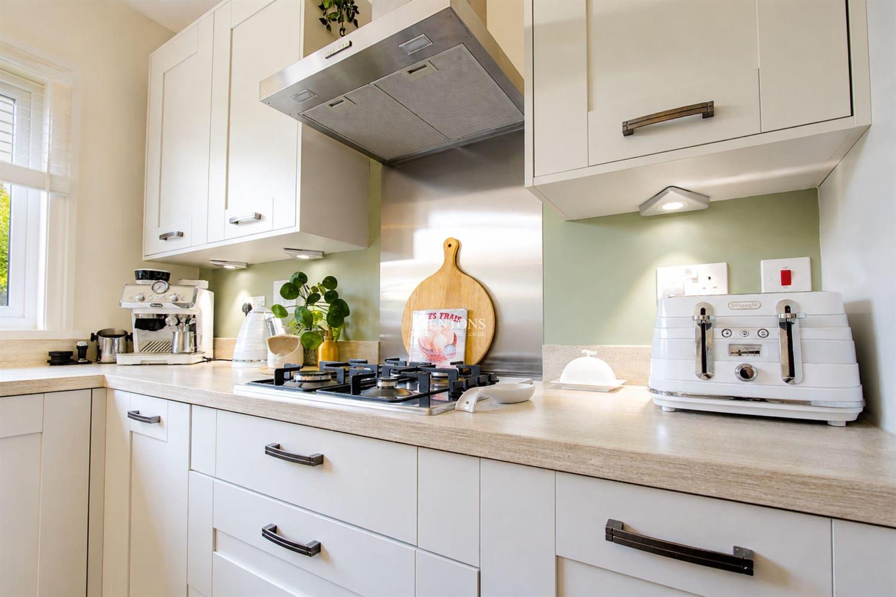
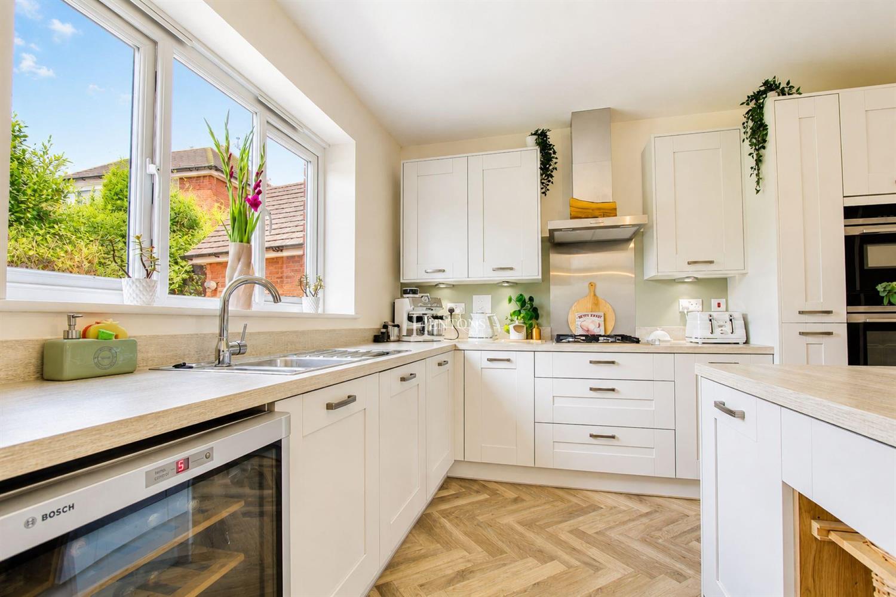
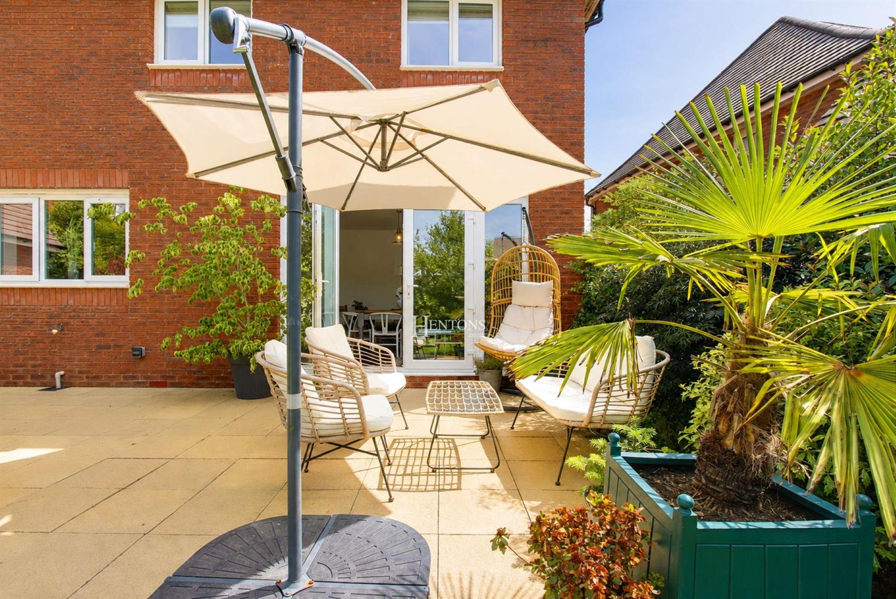
Undoubtedly the heart of the home is the impressive open plan kitchen and dining room. Finished with an extensive range of contemporary shaker style units, quality work surfaces and integrated appliances, the kitchen is complemented by a central island providing additional preparation space and breakfast seating. The dining area enjoys direct access to the rear garden through French doors, creating an ideal environment for both everyday family life and entertaining guests.
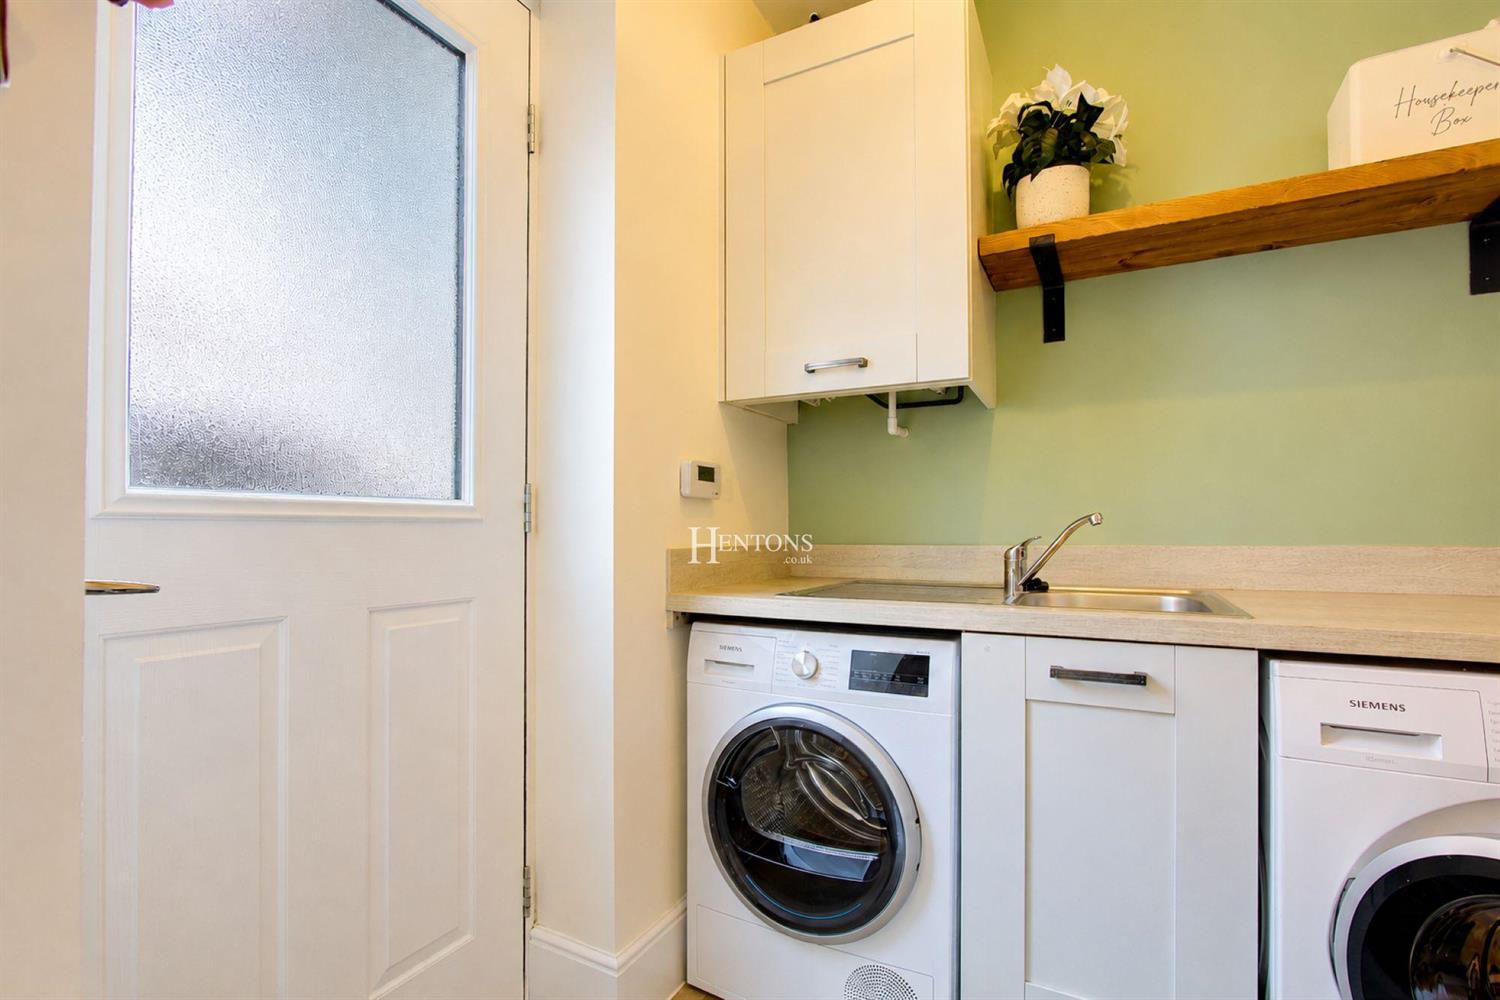
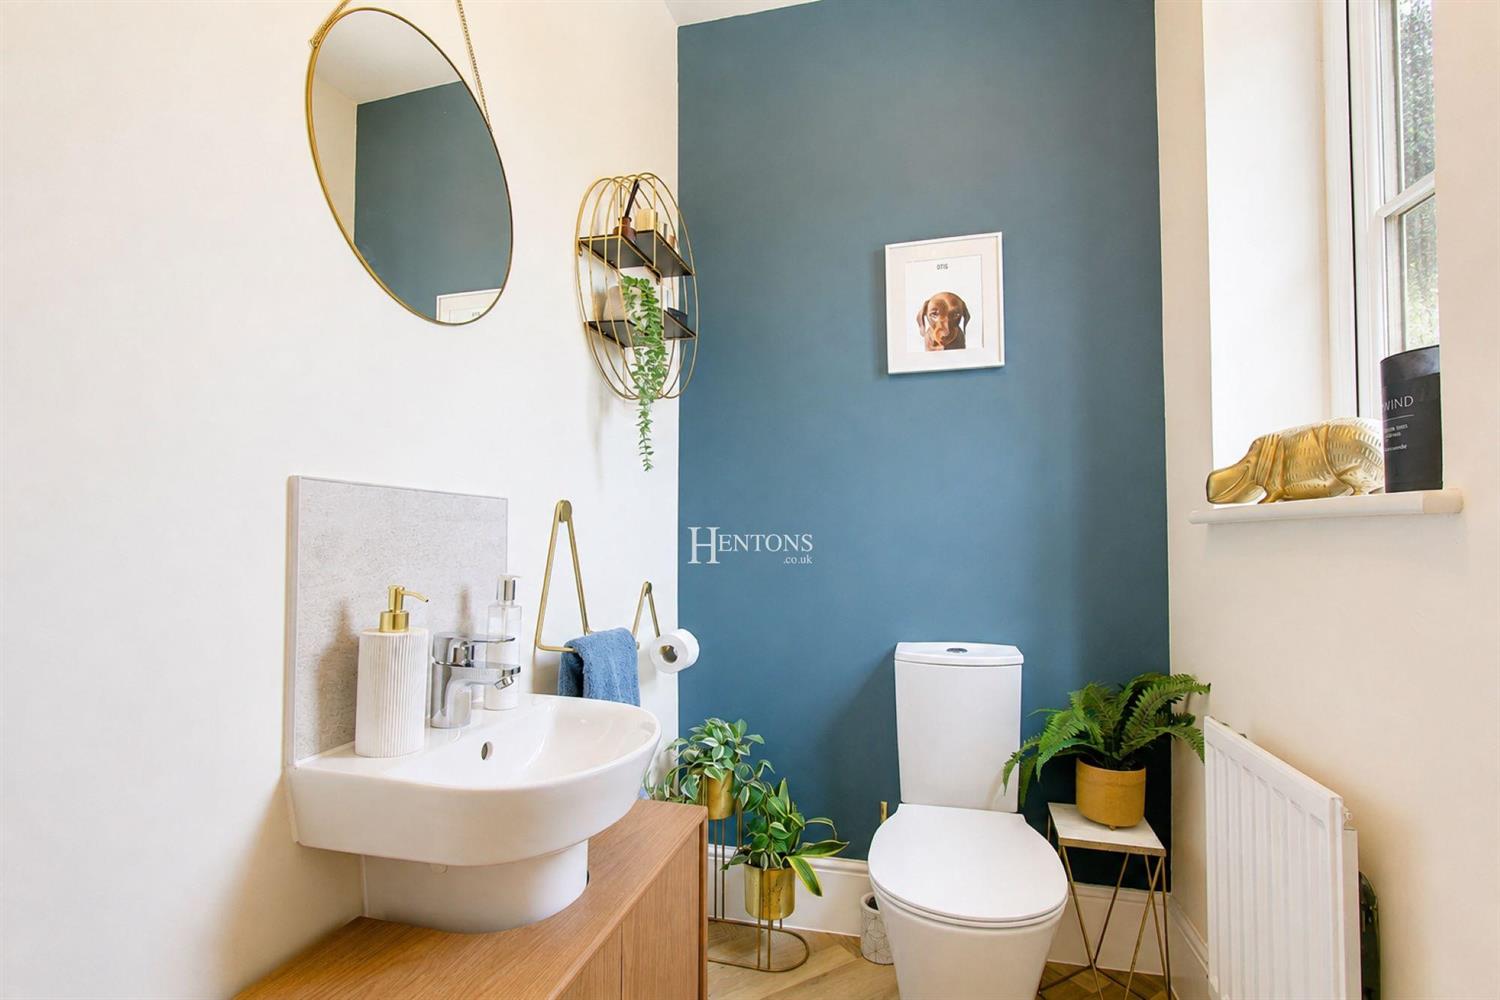
A separate utility room provides further storage and appliance space while offering convenient side access to the driveway, with a stylish cloakroom/W.C. completing the well designed ground floor accommodation.
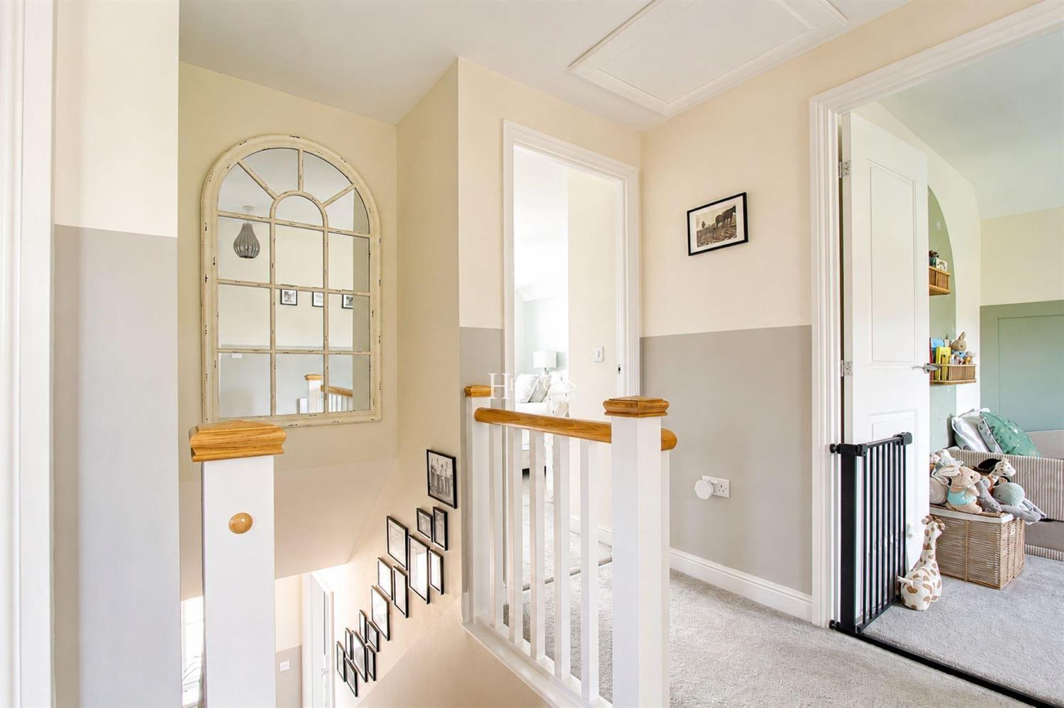
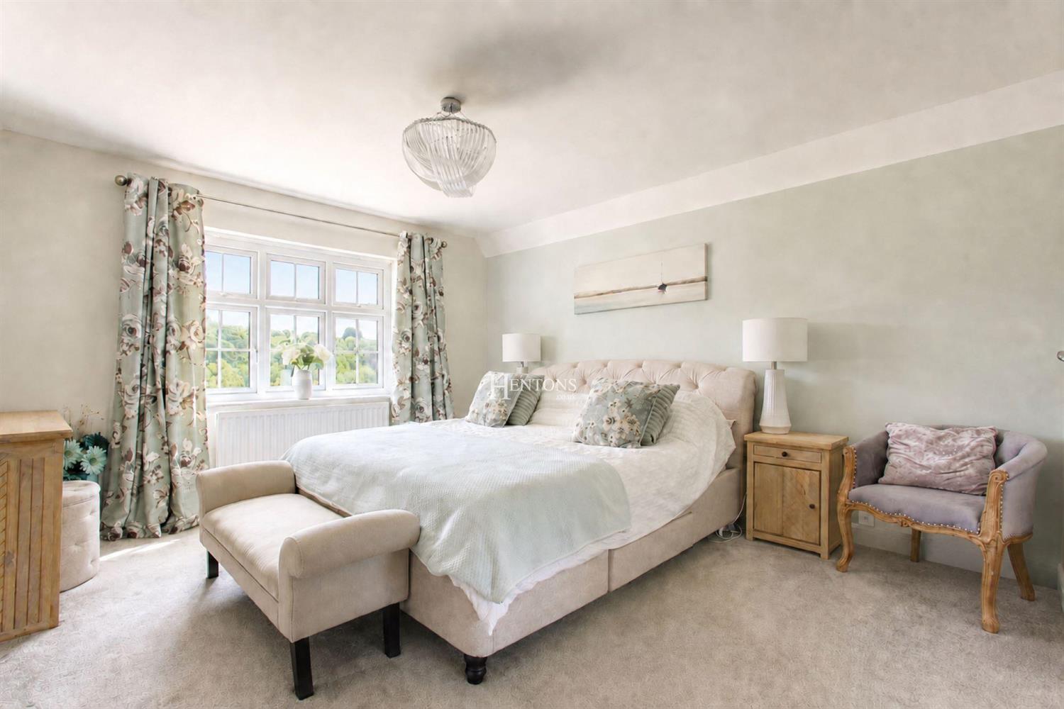
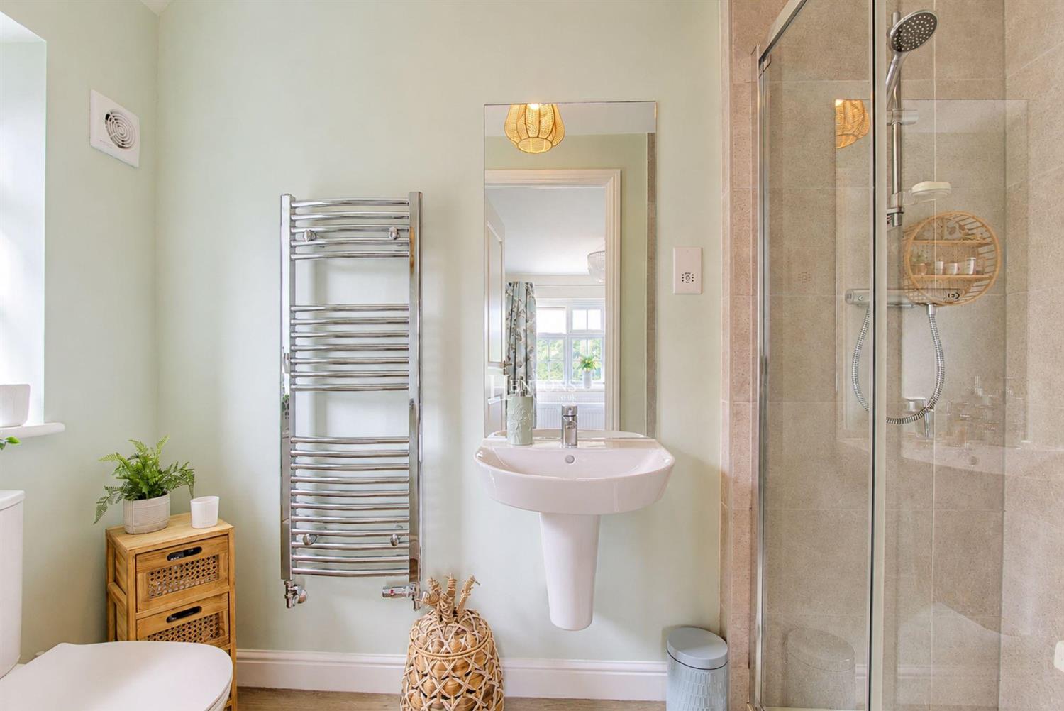
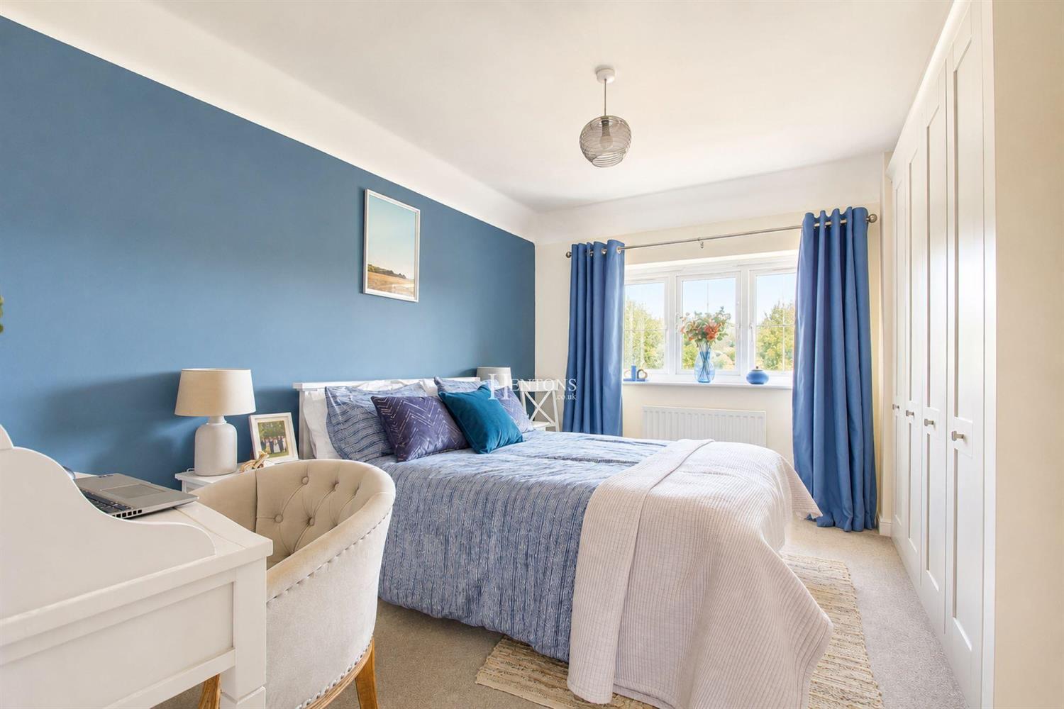
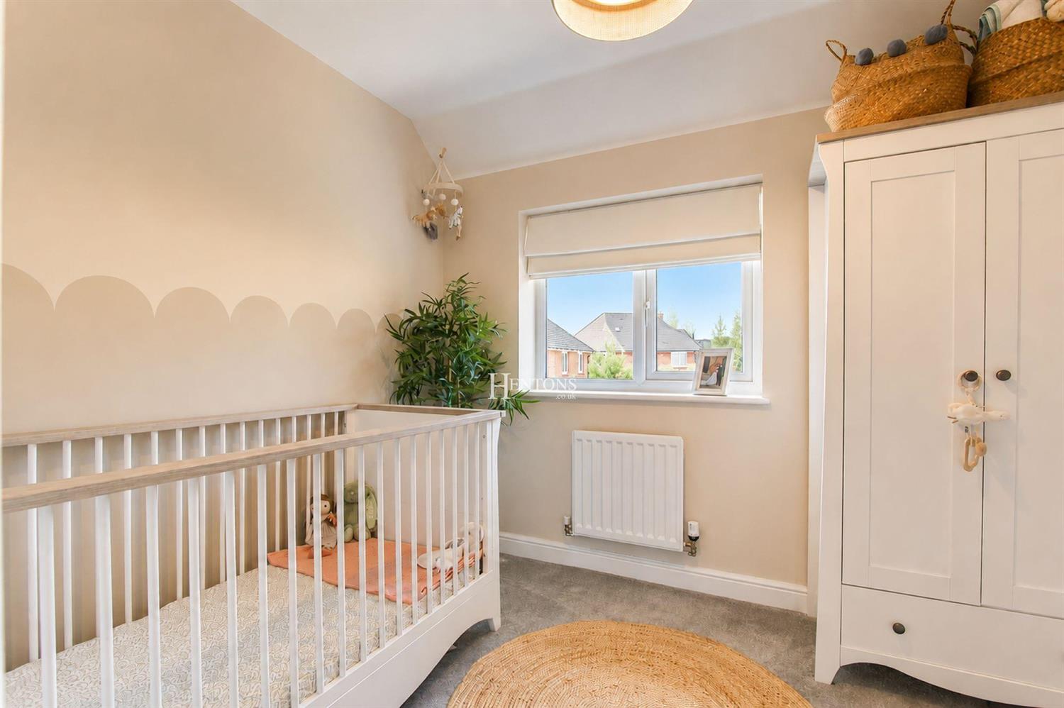
The first floor offers four well proportioned bedrooms, with the spacious principal bedroom benefiting from built in wardrobes and a contemporary En suite shower room.
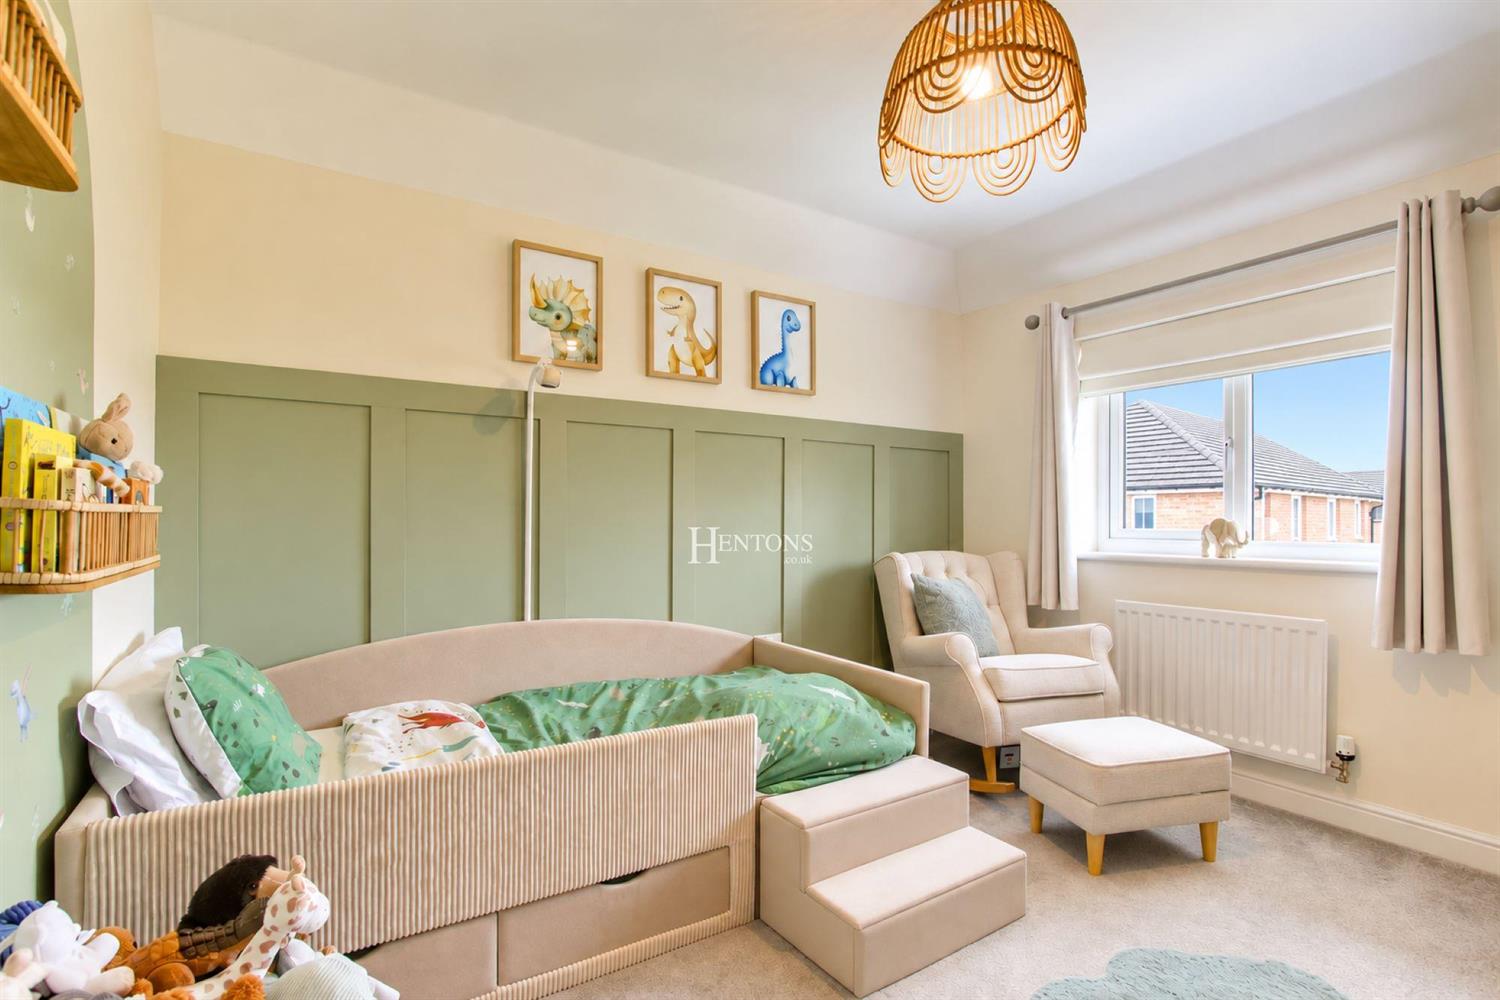
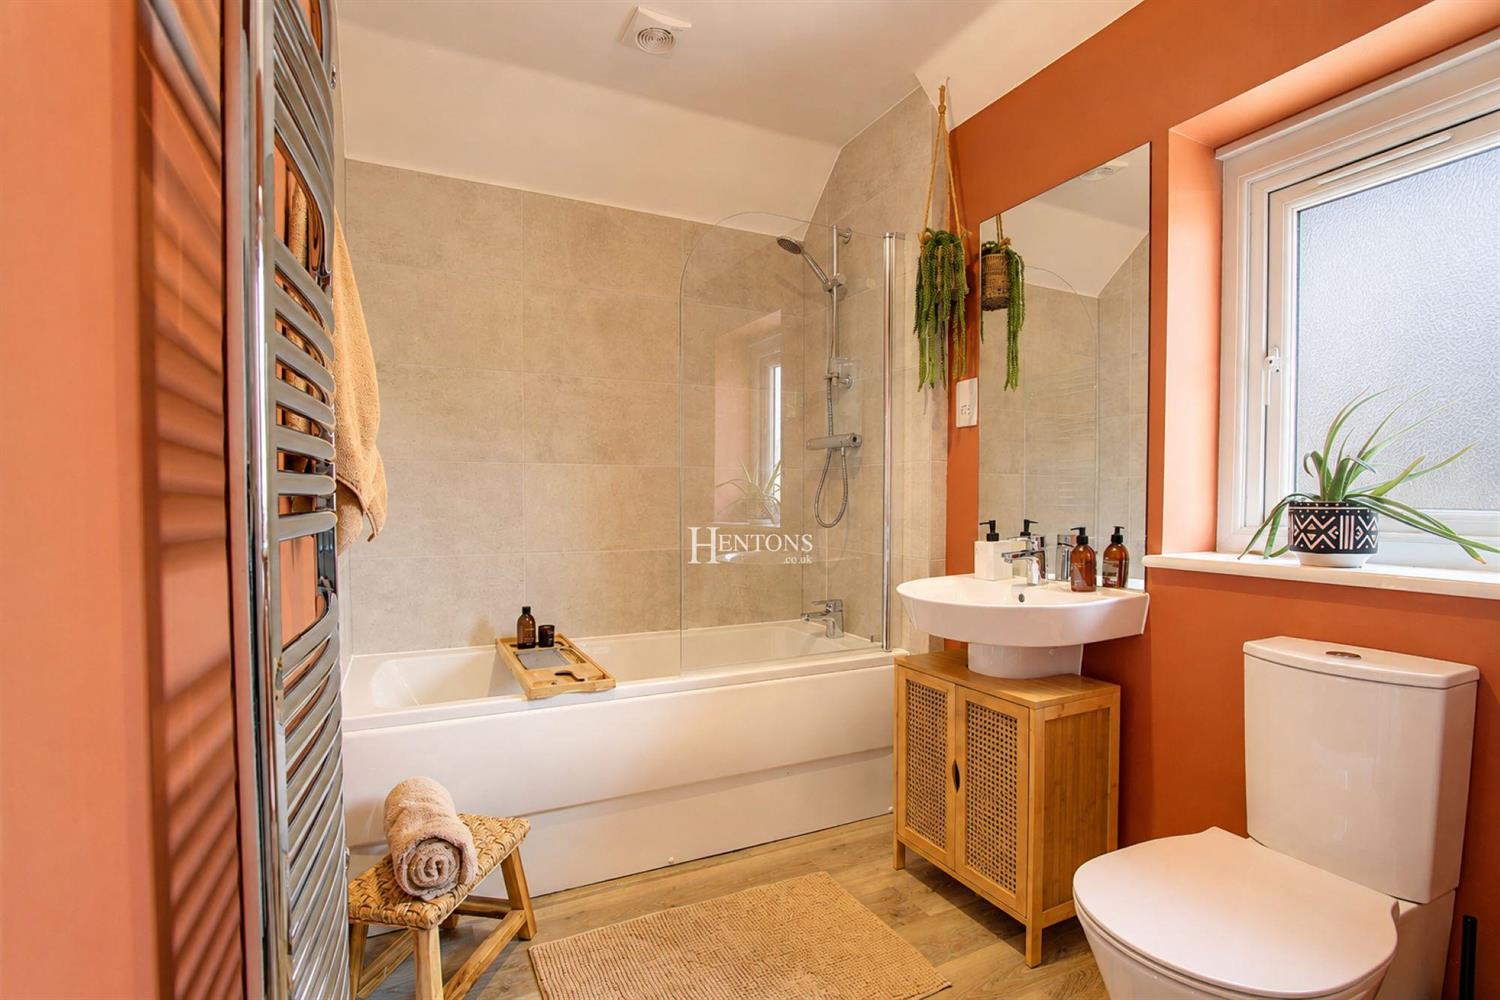
The remaining bedrooms are all generously sized and are served by a beautifully appointed family bathroom featuring a modern suite with bath and shower over.
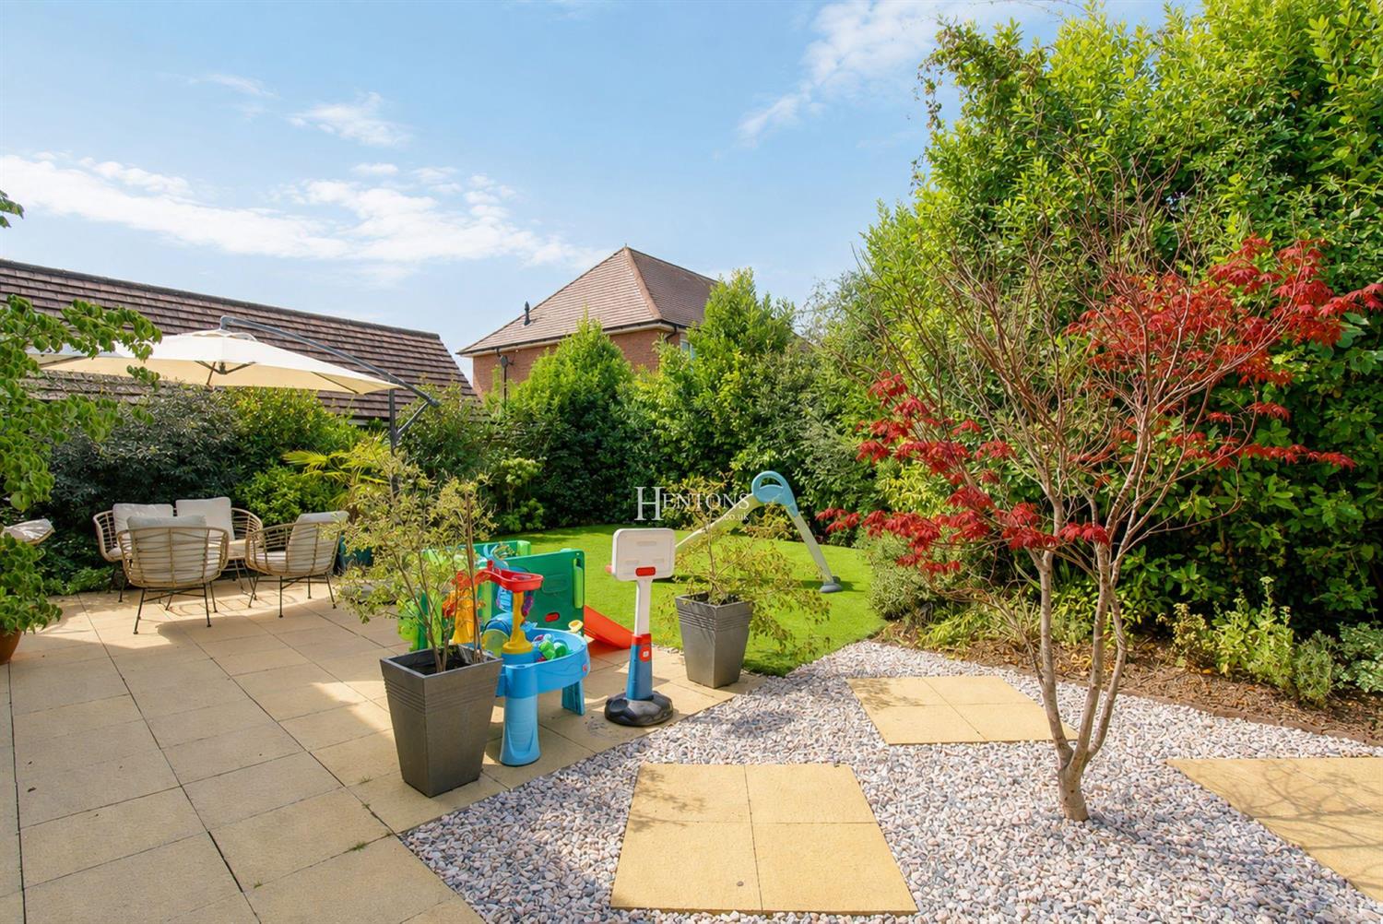
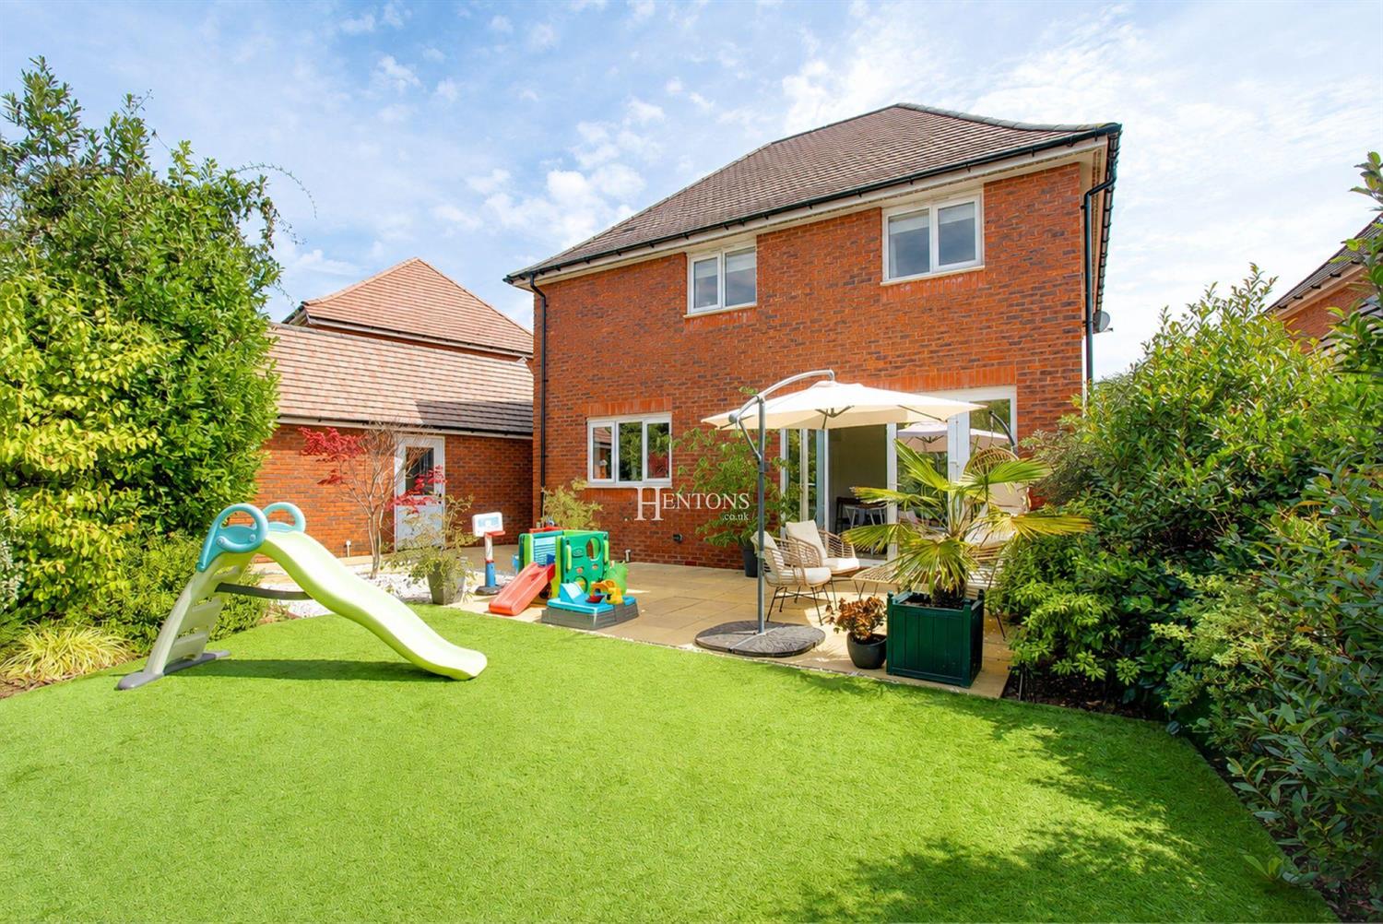
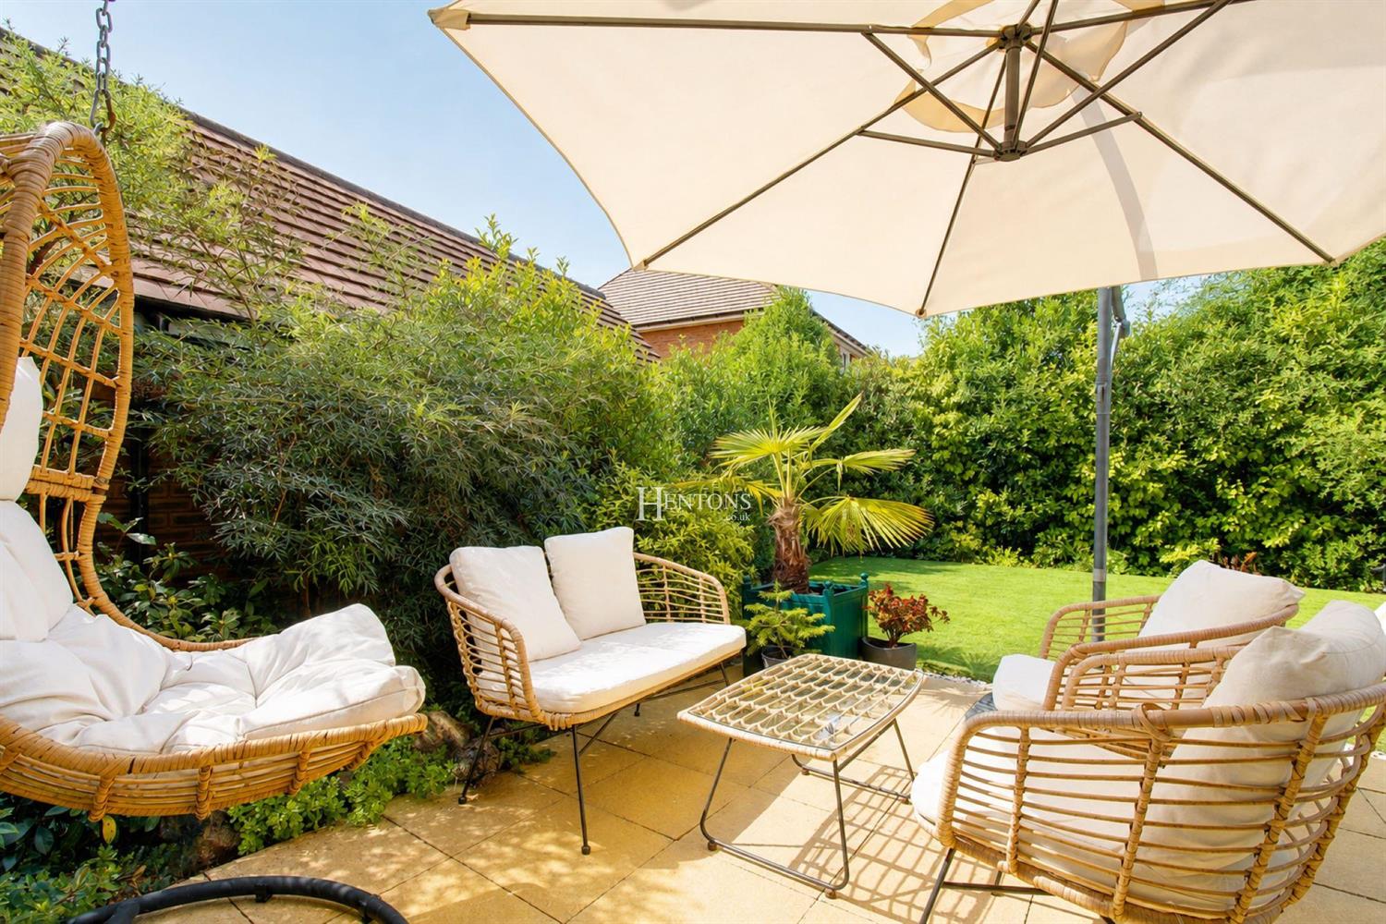
Outside, the rear garden has been thoughtfully landscaped to provide an excellent balance of patio and lawn, creating a private and inviting outdoor space ideal for al fresco dining, entertaining or family enjoyment.
To the front, the property enjoys an attractive landscaped approach with driveway parking leading to the detached garage, while the peaceful no-through road location and uninterrupted outlook across open parkland provide a wonderful sense of space and privacy rarely found on modern developments.
Presented to an exceptional standard throughout, this is a superb family home offering generous accommodation, stylish finishes and a truly outstanding position, viewing highly recommended.
Tenure – Freehold
Hentons are delighted to bring to market one of only a few properties in this development occupying this prime position with no through road and uninterrupted views across beautiful open parkland. This exceptional four bedroom detached family home offers spacious, contemporary accommodation perfectly suited to modern family living.
Accommodation Briefly Comprises:
Entrance Hall
Cloakroom/W.C
Lounge
Open plan Kitchen/Diner
Utility Room
4 Bedrooms
En Suite
Bathroom
Front and Rear Garden
Detached Garage
Location
Situated in the sought after Ty Draw development in Lisvane, this property enjoys a peaceful setting on the northern edge of Cardiff, with excellent access to the M4, Cardiff Gate and the city centre. The area is well served by highly regarded schools, local amenities and nearby Lisvane & Llanishen Reservoirs, offering scenic walking trails, water sports and open green space.
Summary
The welcoming entrance hall leads through to a superb lounge, an elegant and comfortable reception room enjoying an attractive front aspect with wonderful views across the neighbouring parkland. Flooded with natural light, this is the perfect space to relax while taking full advantage of the property's enviable setting.
Undoubtedly the heart of the home is the impressive open plan kitchen and dining room. Finished with an extensive range of contemporary shaker style units, quality work surfaces and integrated appliances, the kitchen is complemented by a central island providing additional preparation space and breakfast seating. The dining area enjoys direct access to the rear garden through French doors, creating an ideal environment for both everyday family life and entertaining guests.
A separate utility room provides further storage and appliance space while offering convenient side access to the driveway, with a stylish cloakroom/W.C. completing the well designed ground floor accommodation.
The first floor offers four well proportioned bedrooms, with the spacious principal bedroom benefiting from built in wardrobes and a contemporary En suite shower room.
The remaining bedrooms are all generously sized and are served by a beautifully appointed family bathroom featuring a modern suite with bath and shower over.
Outside, the rear garden has been thoughtfully landscaped to provide an excellent balance of patio and lawn, creating a private and inviting outdoor space ideal for al fresco dining, entertaining or family enjoyment.
To the front, the property enjoys an attractive landscaped approach with driveway parking leading to the detached garage, while the peaceful no-through road location and uninterrupted outlook across open parkland provide a wonderful sense of space and privacy rarely found on modern developments.
Presented to an exceptional standard throughout, this is a superb family home offering generous accommodation, stylish finishes and a truly outstanding position, viewing highly recommended.
Tenure – Freehold
NOTE: These particulars are intended only as a guide to prospective Tenants to enable them to decide whether to make further enquiries with a view to taking up negotiations but they are otherwise not intended to be relied upon in any way for any purpose whatsoever and accordingly neither their accuracy nor the continued availability of the property is in any way guaranteed and they are furnished on the express understanding that neither the Agents nor the Vendors are to be or become under any liability or claim in respect of their contents. Any prospective Tenant must satisfy himself by inspection or otherwise as to the correctness of the particulars contained.
Book a Viewing
If you are interested in viewing the property above, please complete the following form: