


Mortimer Avenue, Old St Mellons, Cardiff
£255,000
Available

2
bedrooms

1
bathroom

1
reception
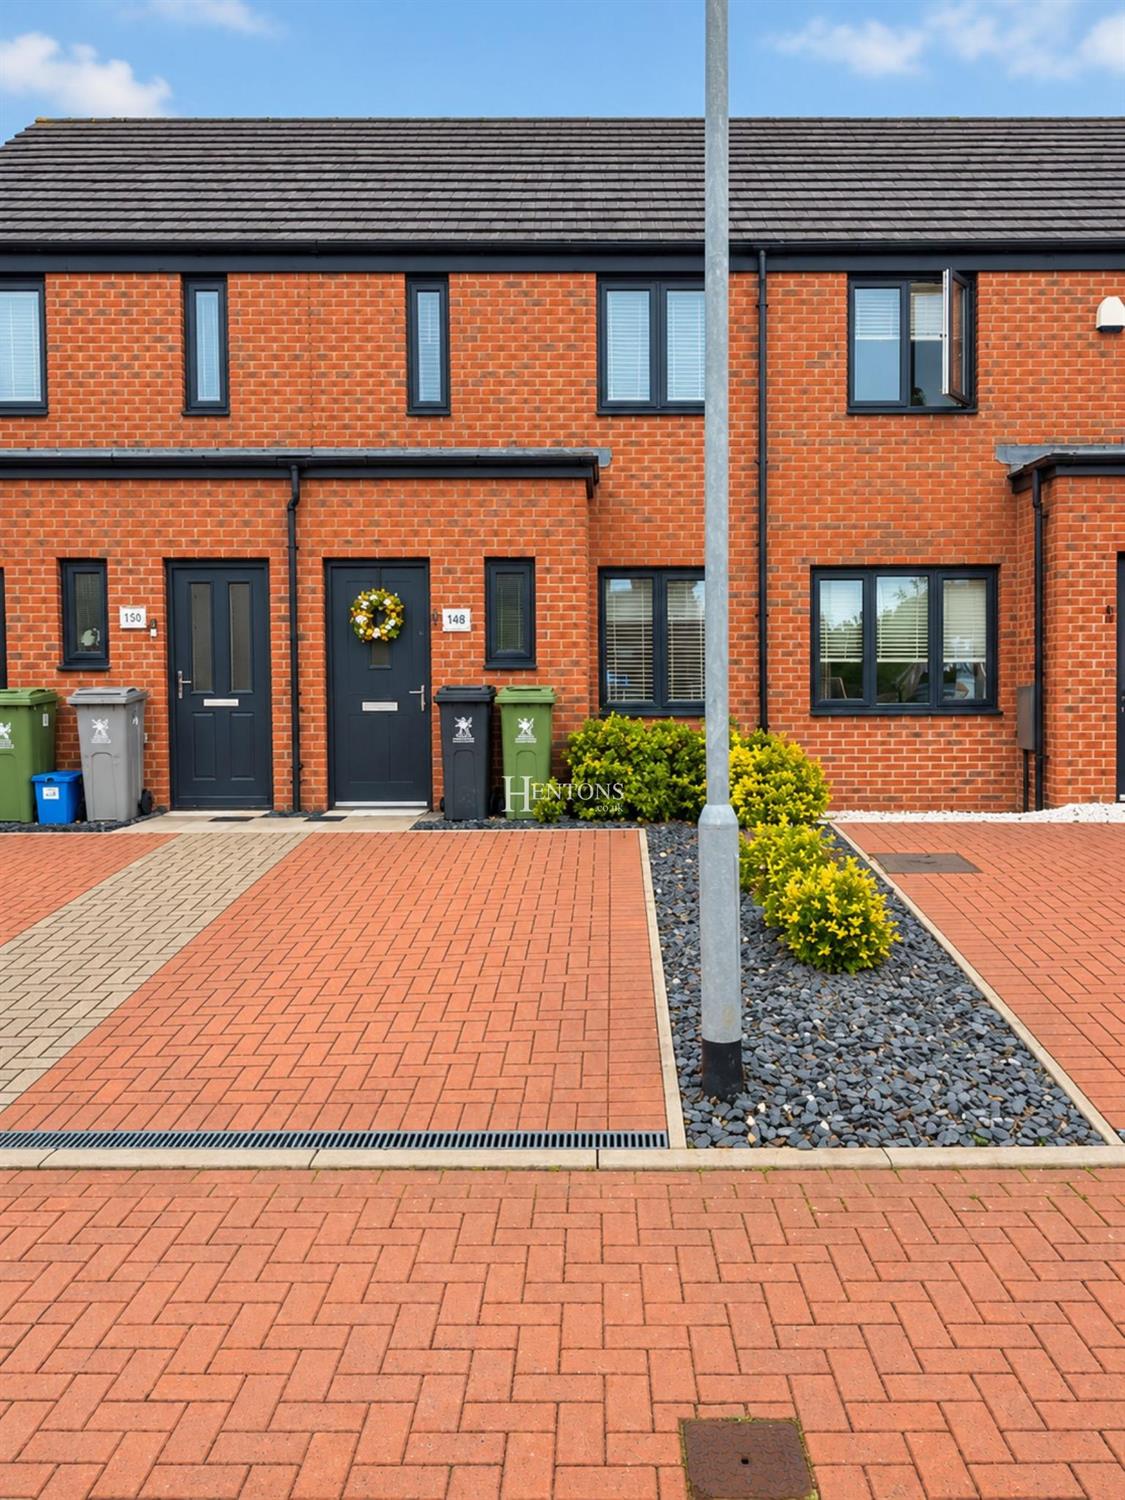
Hentons are delighted to bring to market this smart, welcoming and well-maintained two bedroom terraced property, combining contemporary interiors with practical living space and an appealing rear garden. Its turnkey presentation makes it an excellent opportunity for buyers seeking a comfortable modern home.
Hentons are delighted to bring to market this smart, welcoming and well-maintained two bedroom terraced property, combining contemporary interiors with practical living space and an appealing rear garden. Its turnkey presentation makes it an excellent opportunity for buyers seeking a comfortable modern home.
This beautifully presented two bedroom terraced home offers stylish, contemporary accommodation arranged over two floors, with a well planned layout ideally suited to first-time buyers, couples, young families or those looking to downsize.
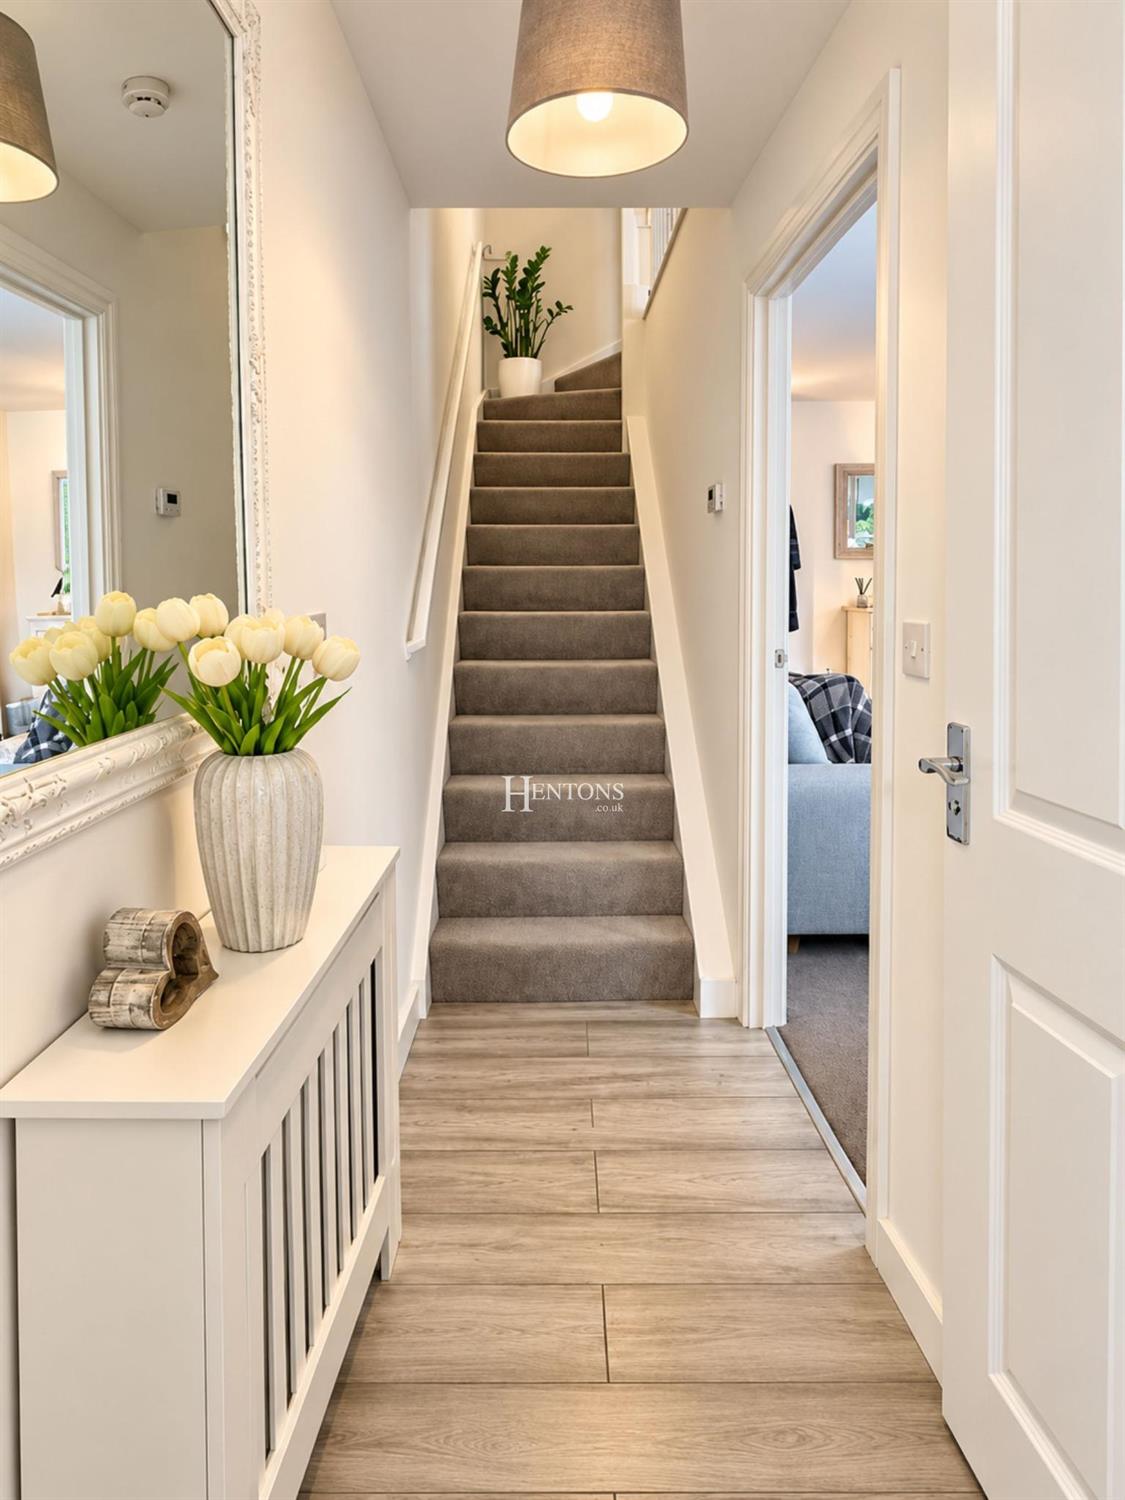
On entering the property, the entrance hall provides a welcoming introduction to the home, with a bright neutral décor and wood effect flooring creating a clean and contemporary first impression. Stairs rise to the first floor, while doors lead through to the principal ground floor accommodation.
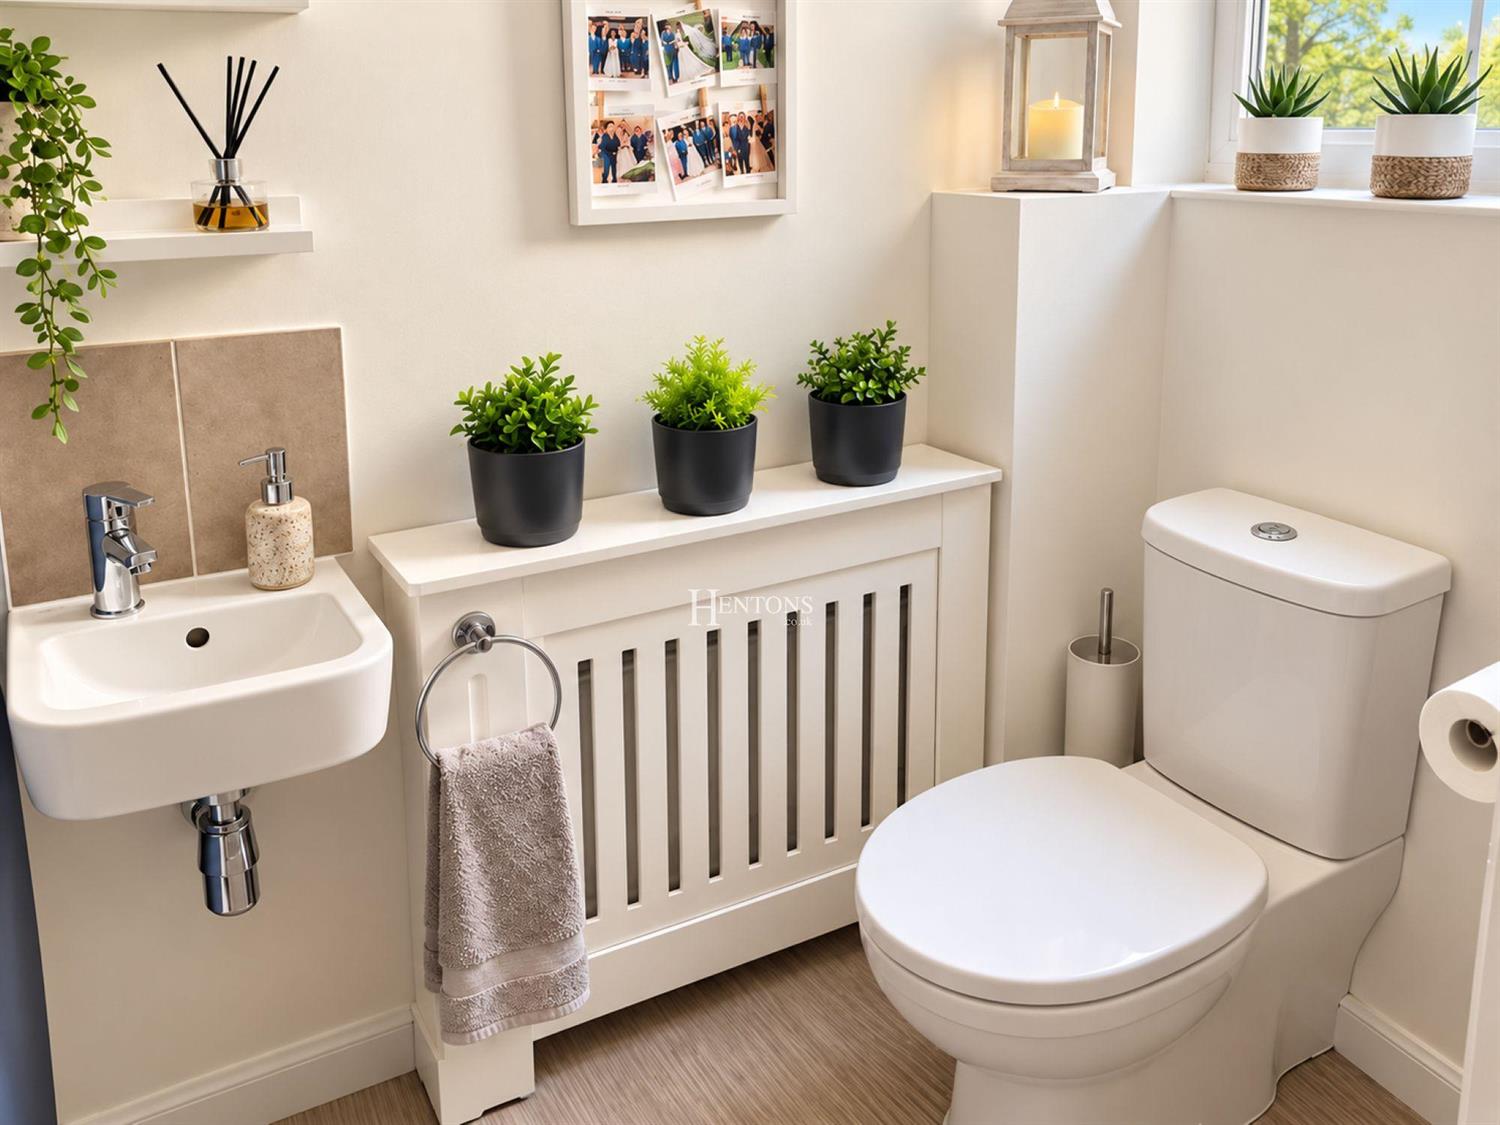
Conveniently positioned off the hall is the cloakroom W.C., fitted with a modern white suite comprising a low level W.C. and compact wash hand basin.
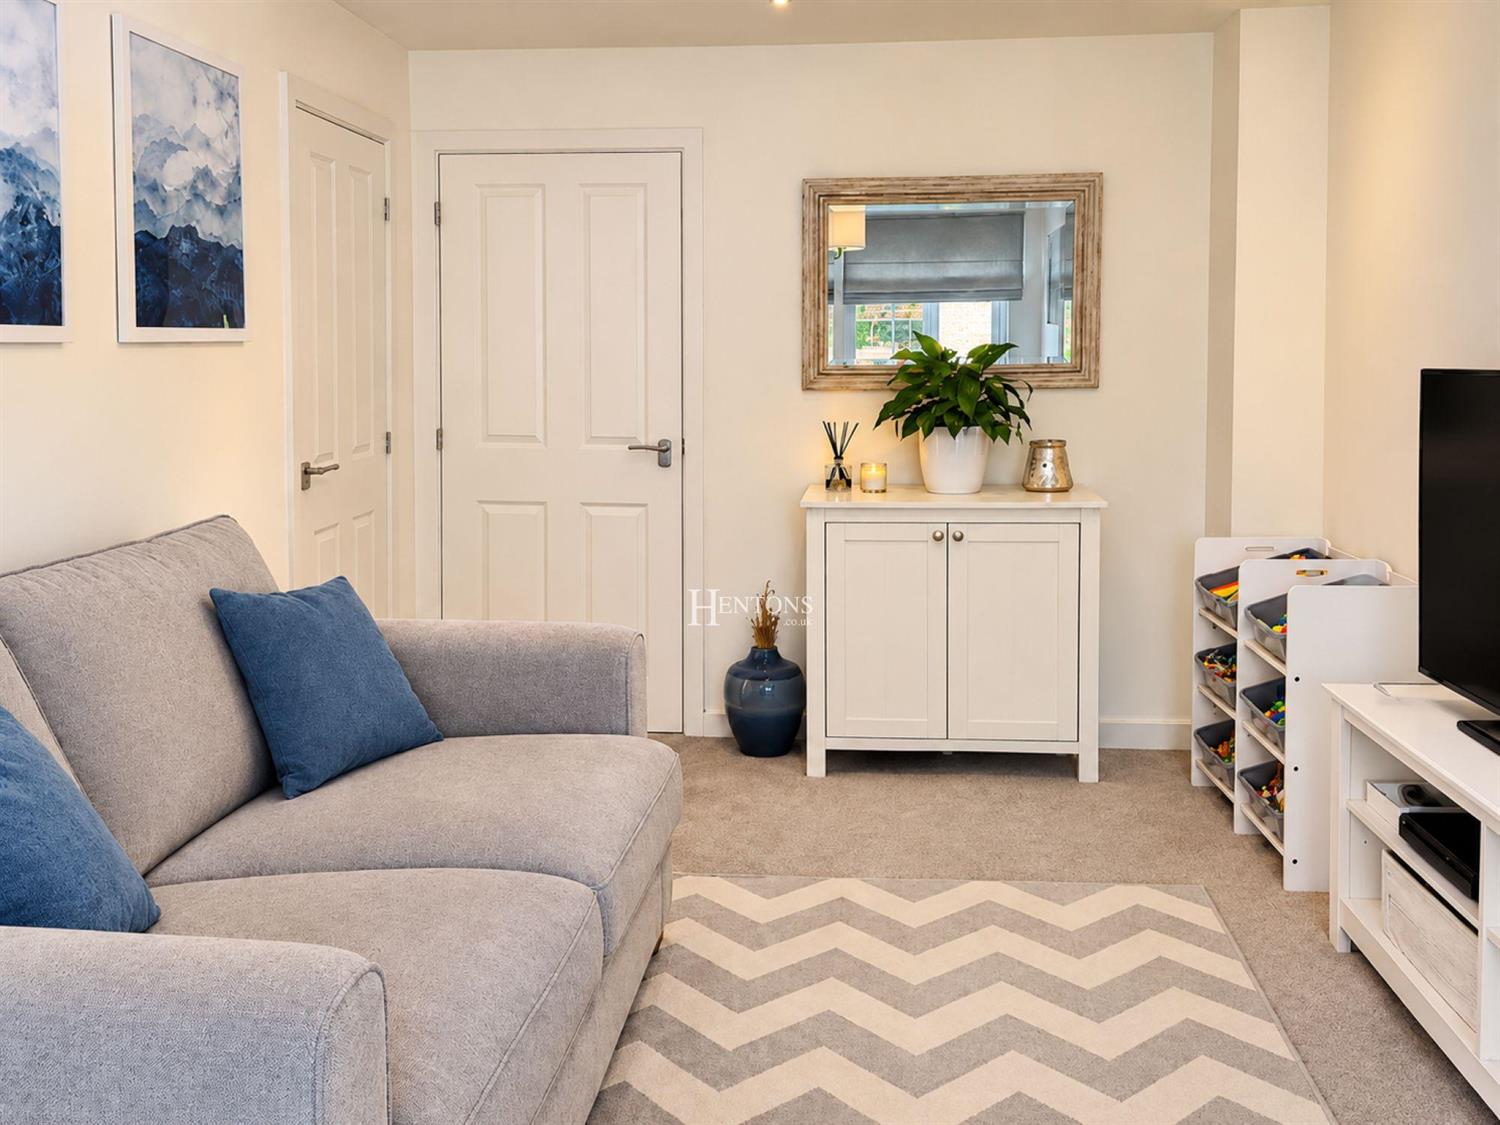
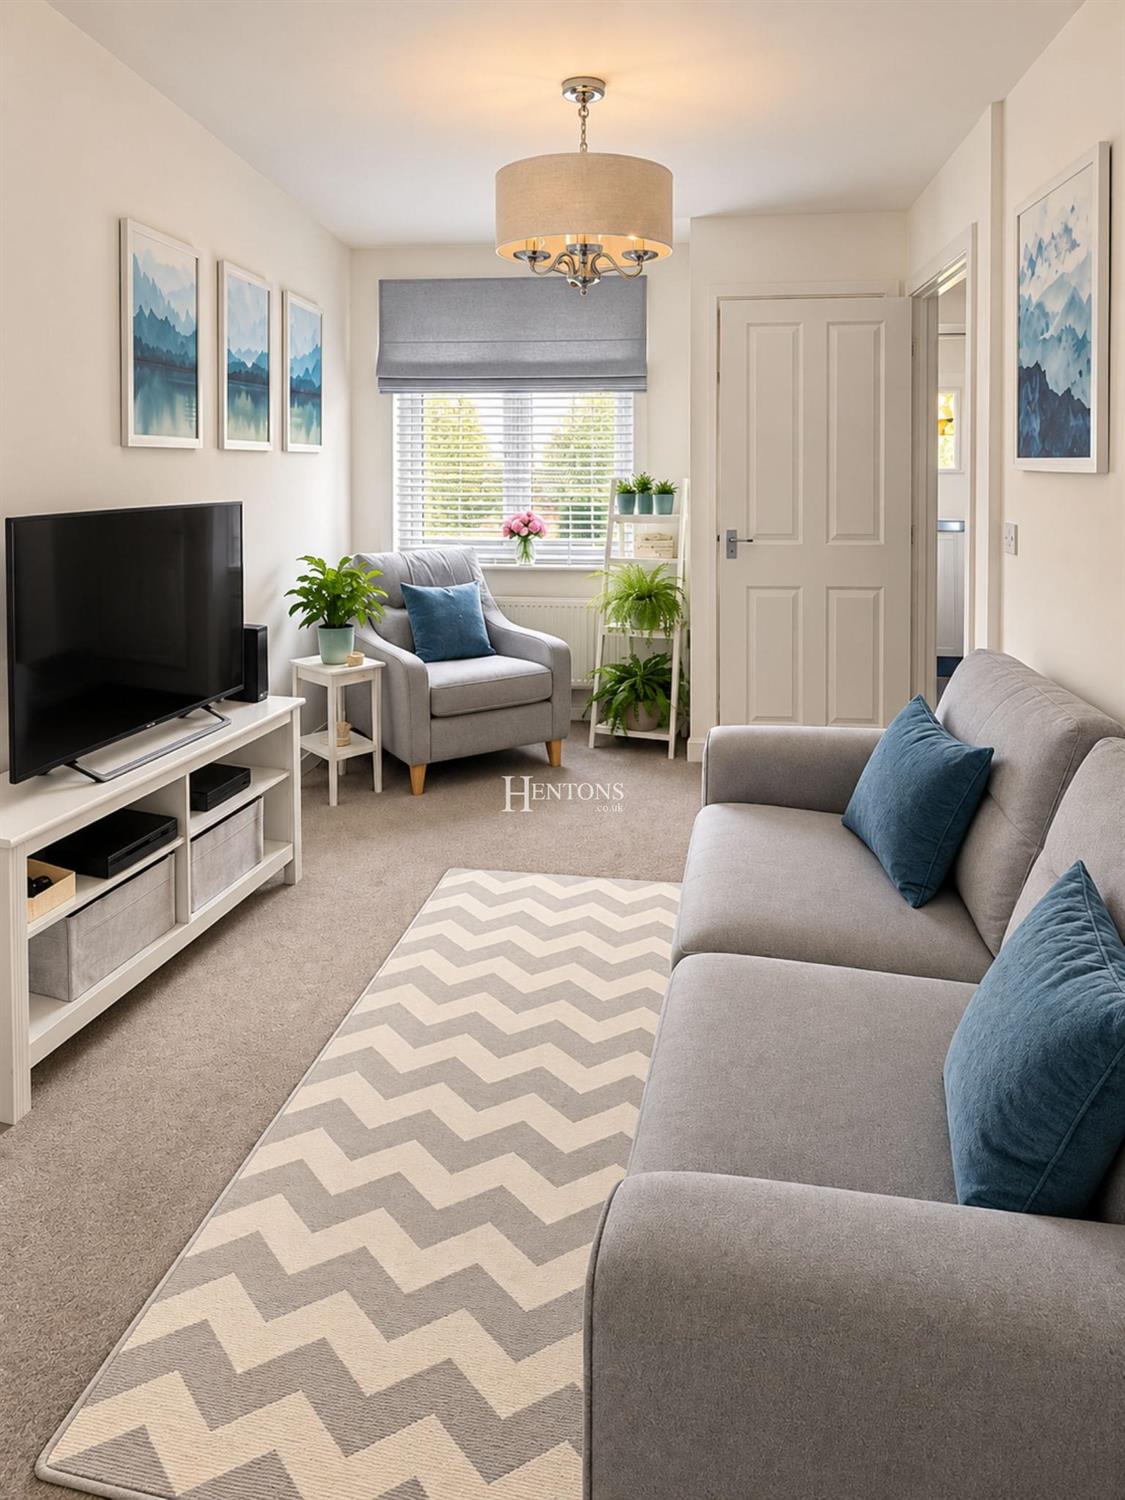
The living room is a comfortable and inviting space with plenty of room for a sofa suite and additional occasional furniture. A front facing window allows good levels of natural light into the room. The room is well proportioned for everyday relaxation and entertaining.
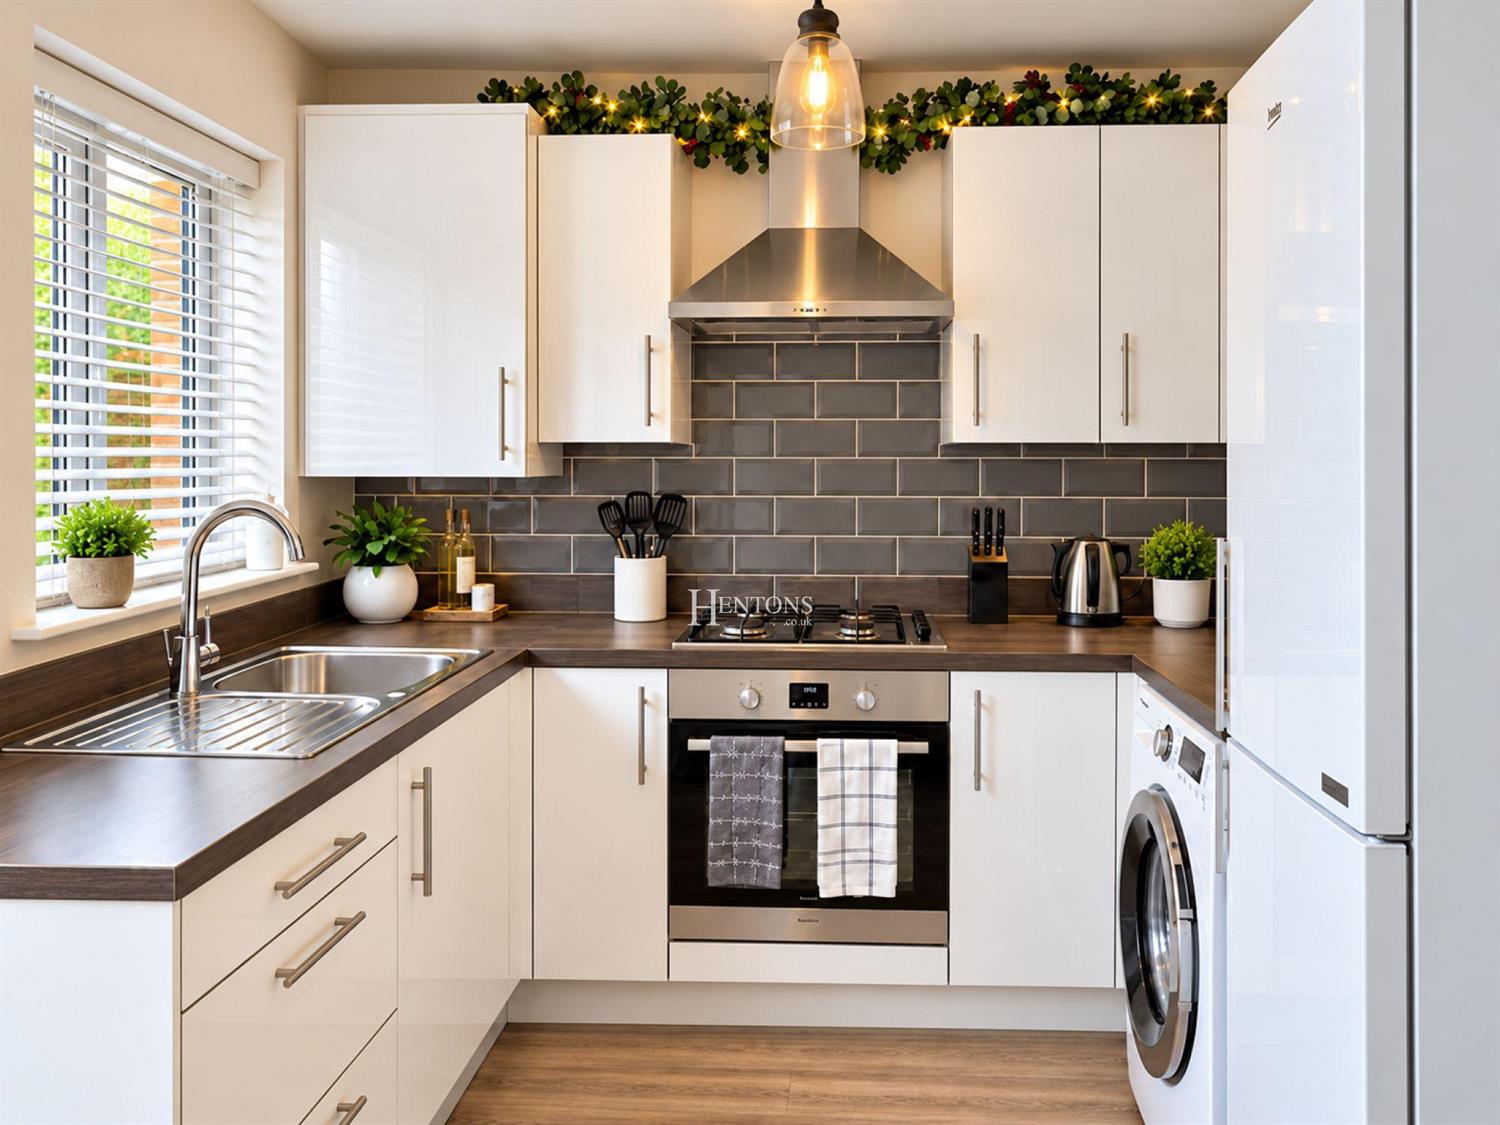
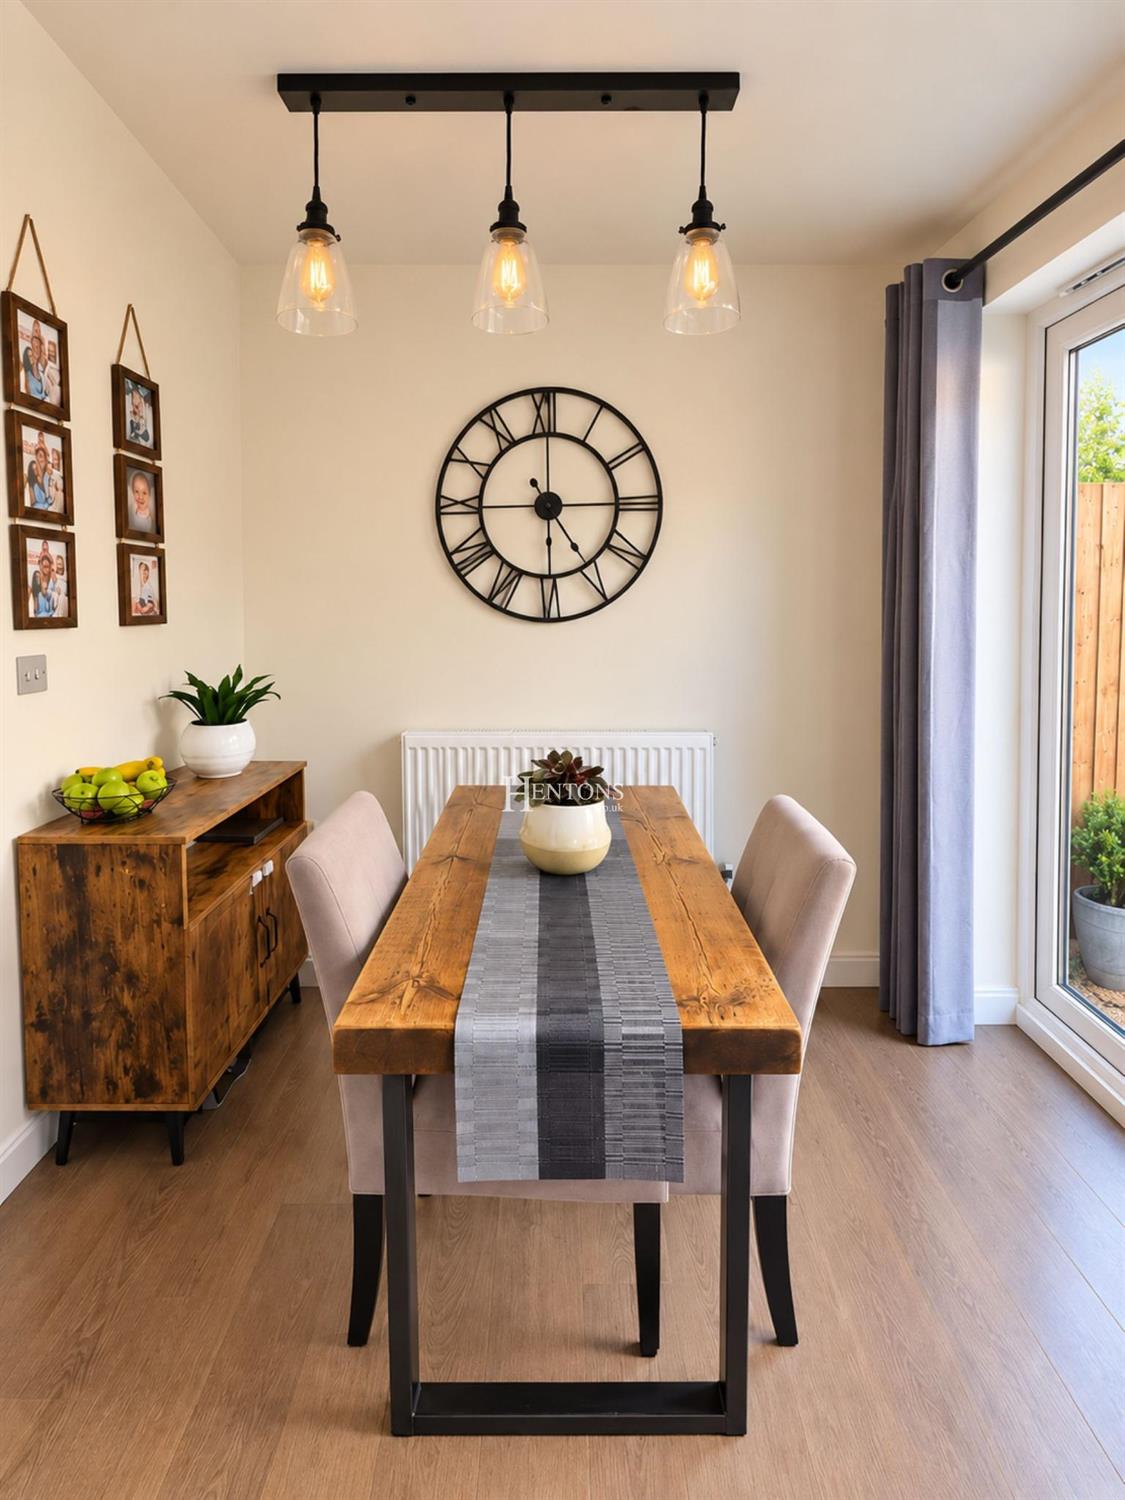
To the rear of the property is the kitchen diner, forming an excellent sociable space and enjoying a pleasant outlook towards the garden. The kitchen is fitted with a comprehensive range of contemporary white wall and base units, complemented by contrasting work surfaces and tiled splash backs. There is an inset sink and drainer positioned beneath the window, together with an integrated oven, gas hob and extractor hood, while further space is provided for appliances. Open to the kitchen is the dining area where there is ample room for a dining table and chairs as well as additional freestanding storage furniture. Glazed doors provide plenty of natural light and give direct access to the rear garden, making this an especially appealing space during the warmer months.
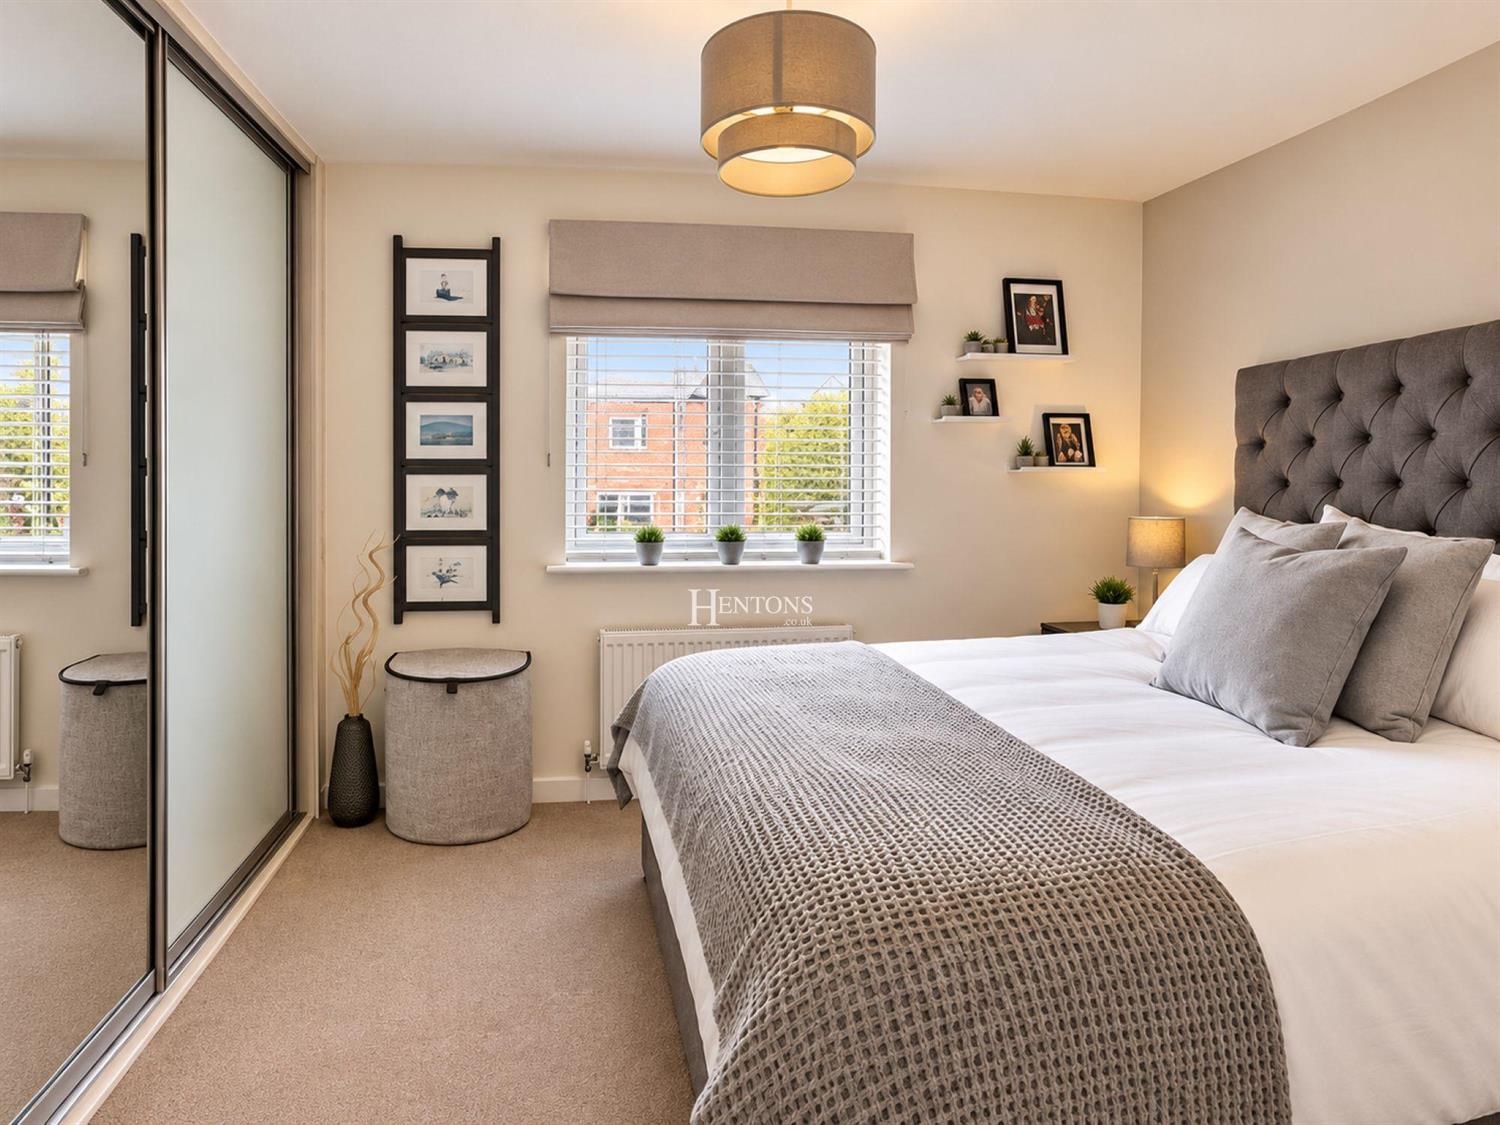
To the first floor, the landing provides access to both bedrooms and the family bathroom. The principal bedroom is a well proportioned double room, attractively presented in neutral tones and benefiting from fitted mirrored wardrobes which provide useful storage while helping to enhance the sense of light and space. There is ample room for bedside furniture and further bedroom furnishings.
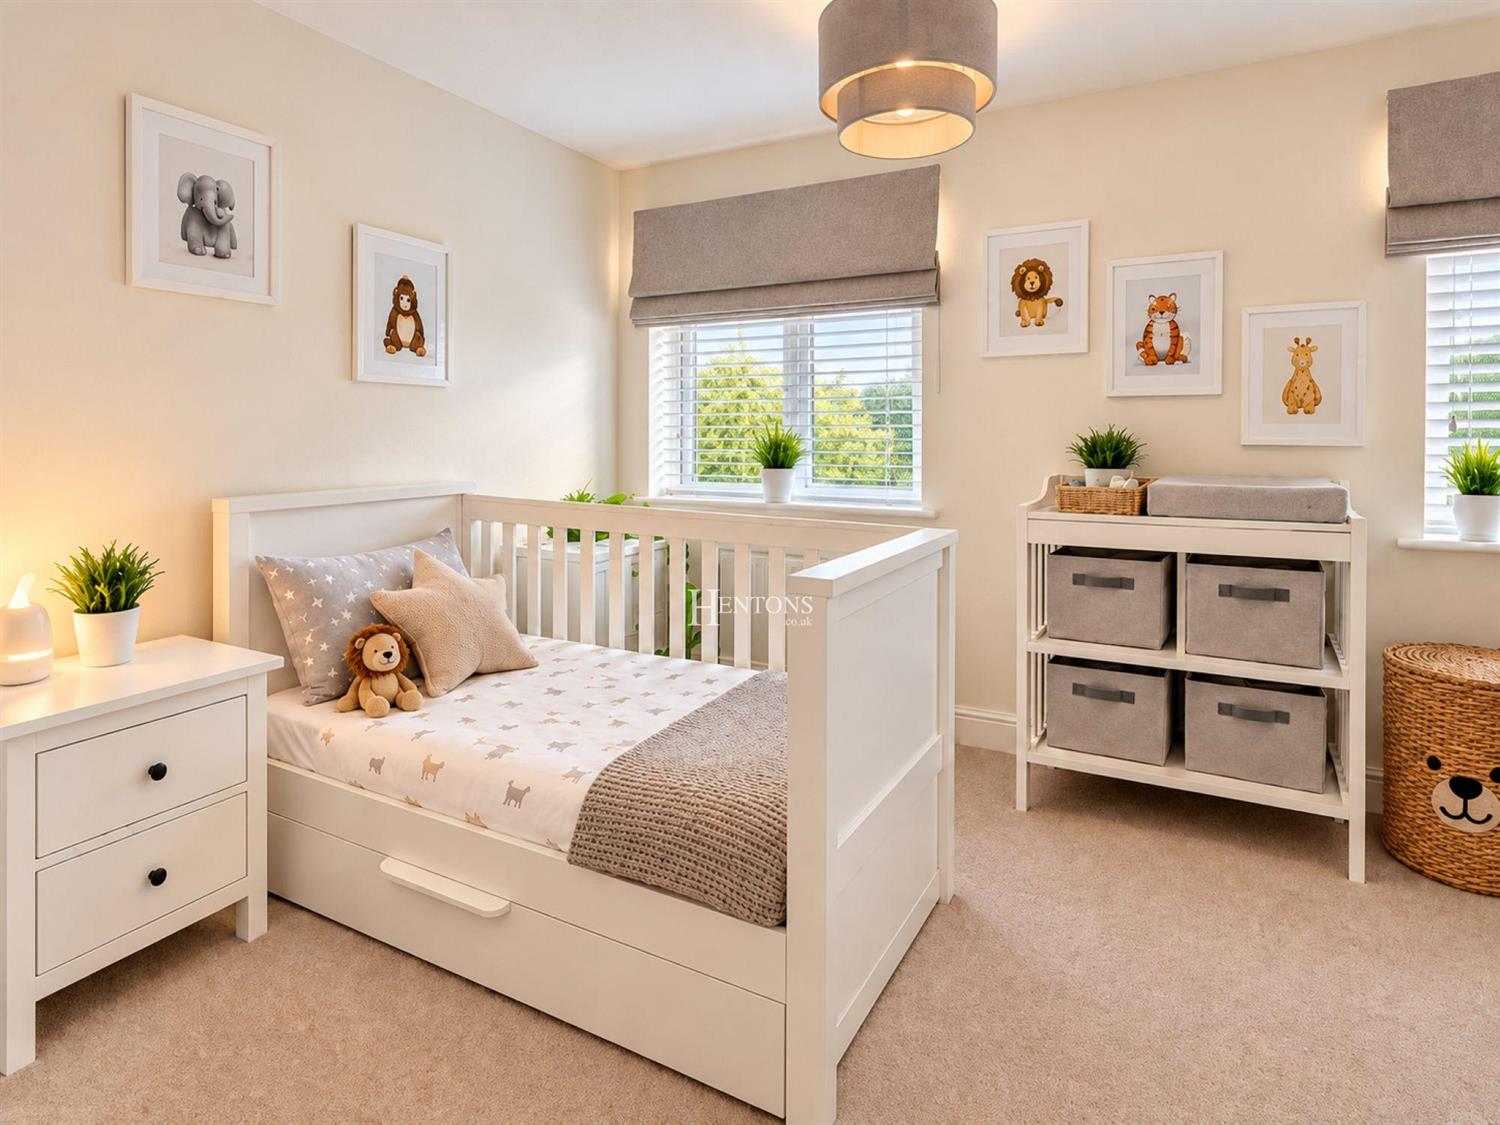
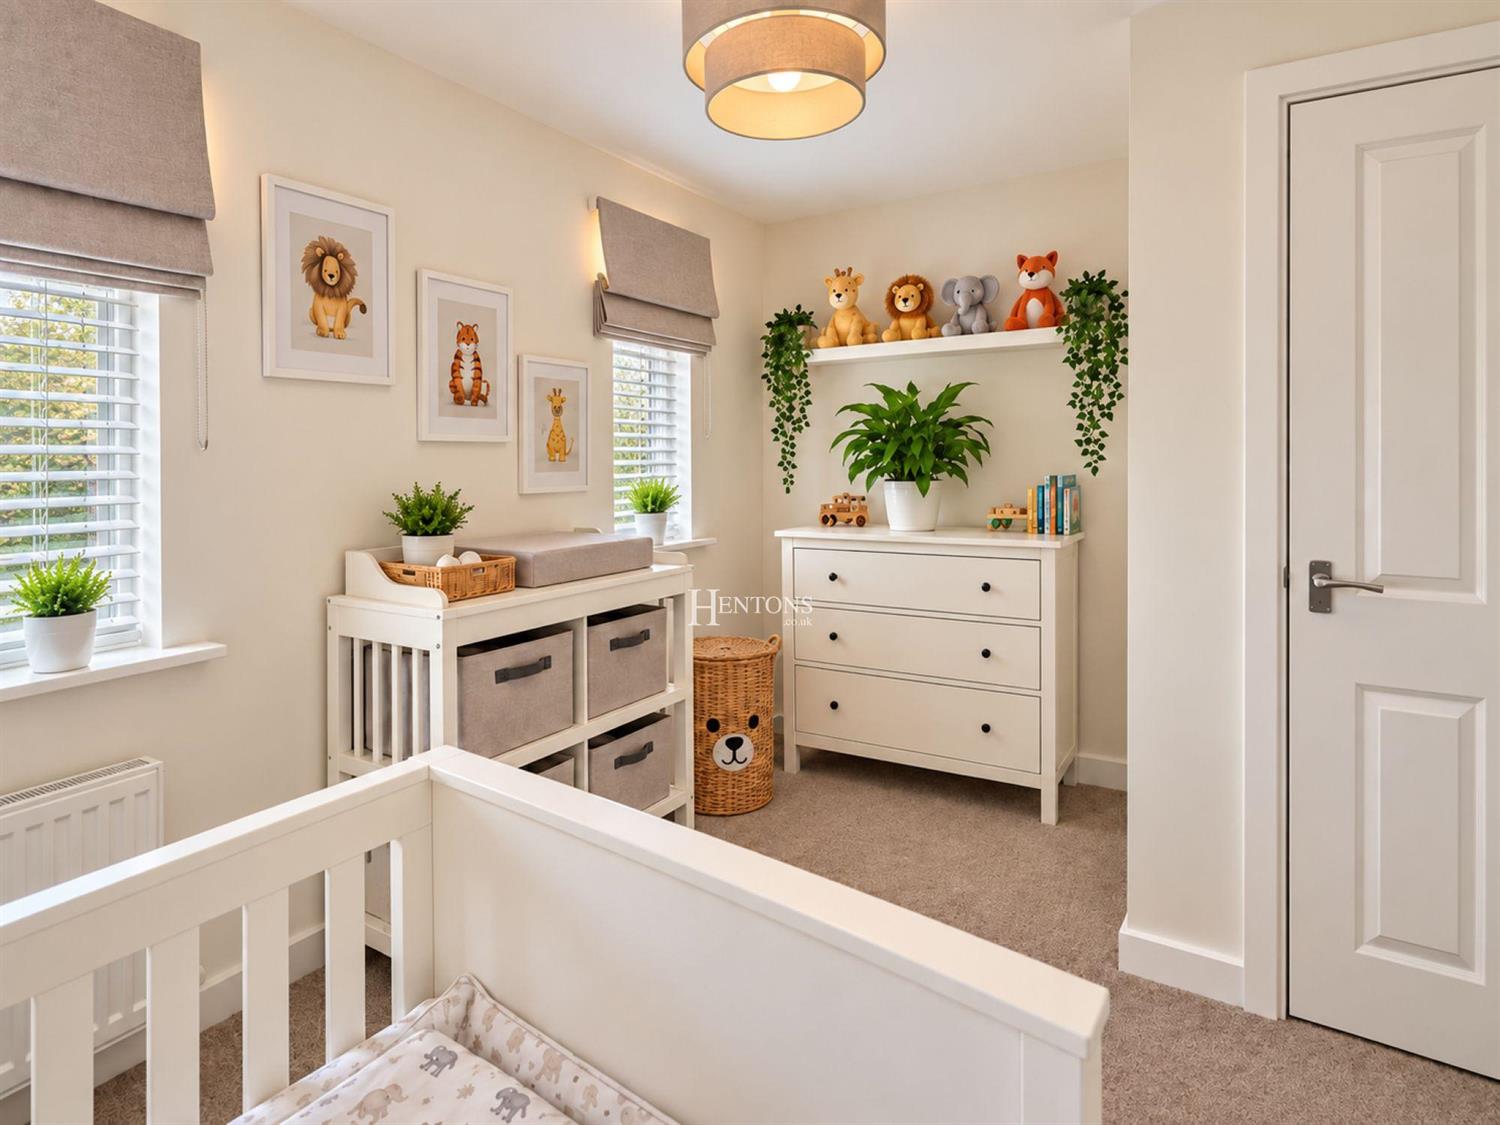
The second bedroom is another bright and well presented room, offering flexibility for use as a child's bedroom, guest room or home office.
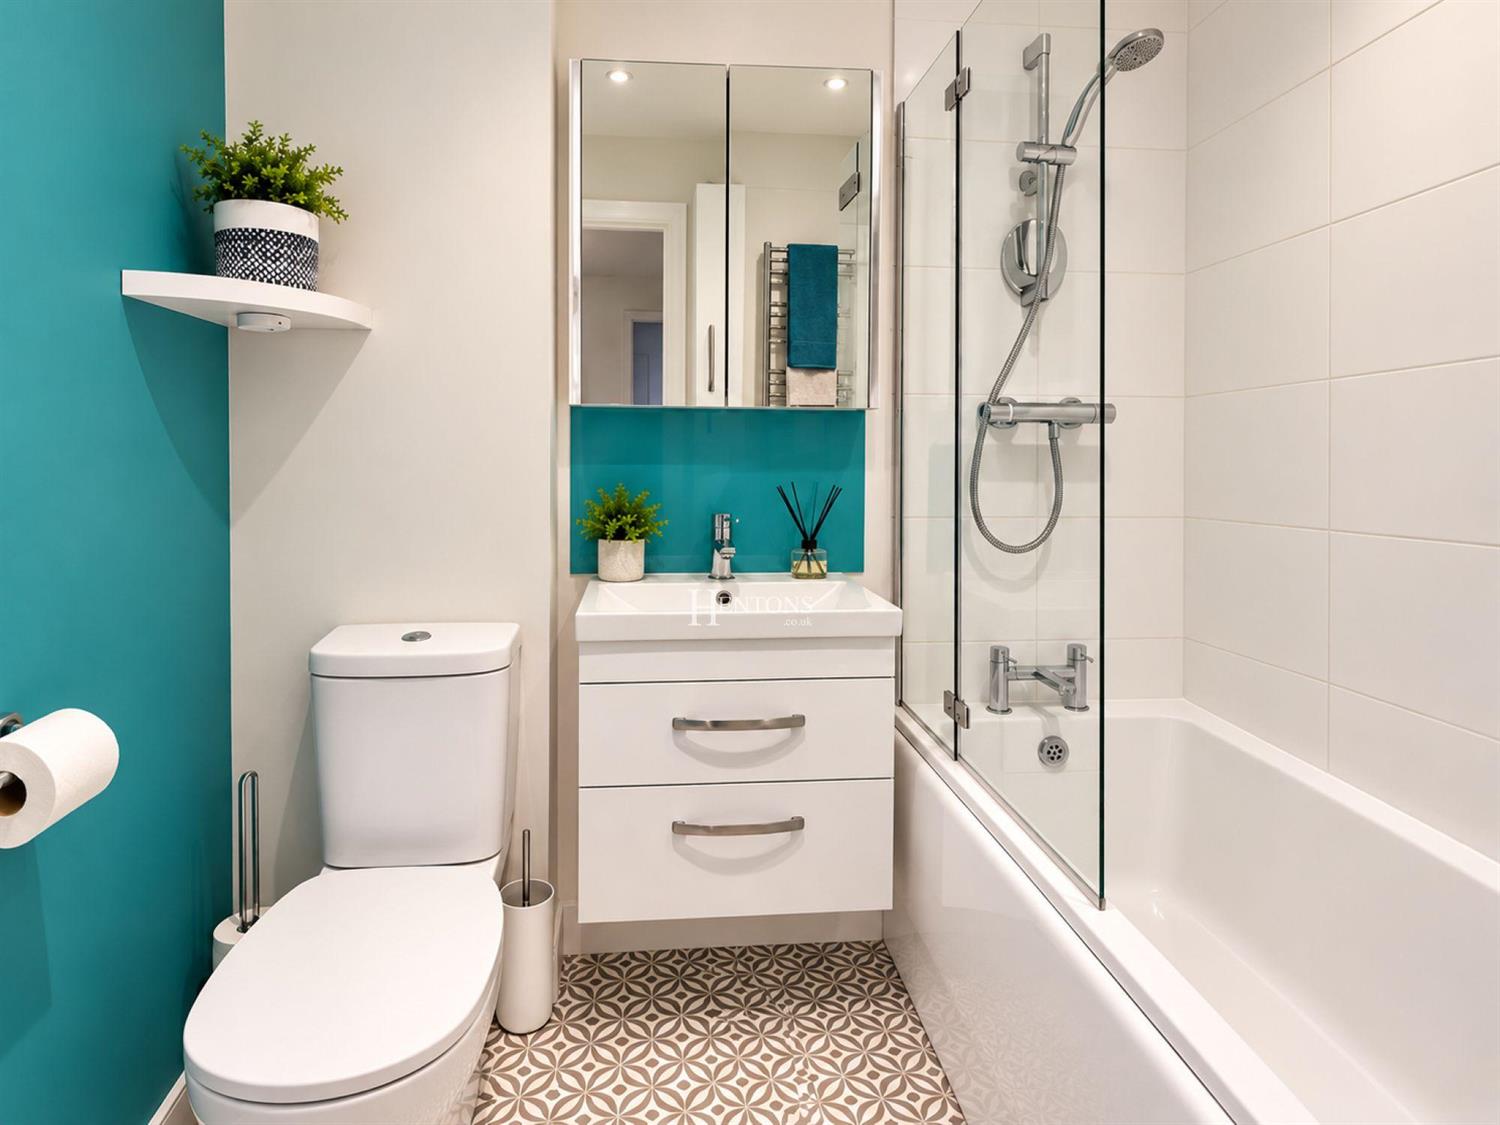
Completing the first floor accommodation is the modern family bathroom, fitted with a white suite comprising a panelled bath with shower over and glazed shower screen, wash hand basin set within a useful vanity unit, and low-level W.C. Contemporary tiling, a mirrored cabinet and contrasting feature wall add character to the room, while the overall finish is both practical and stylish.
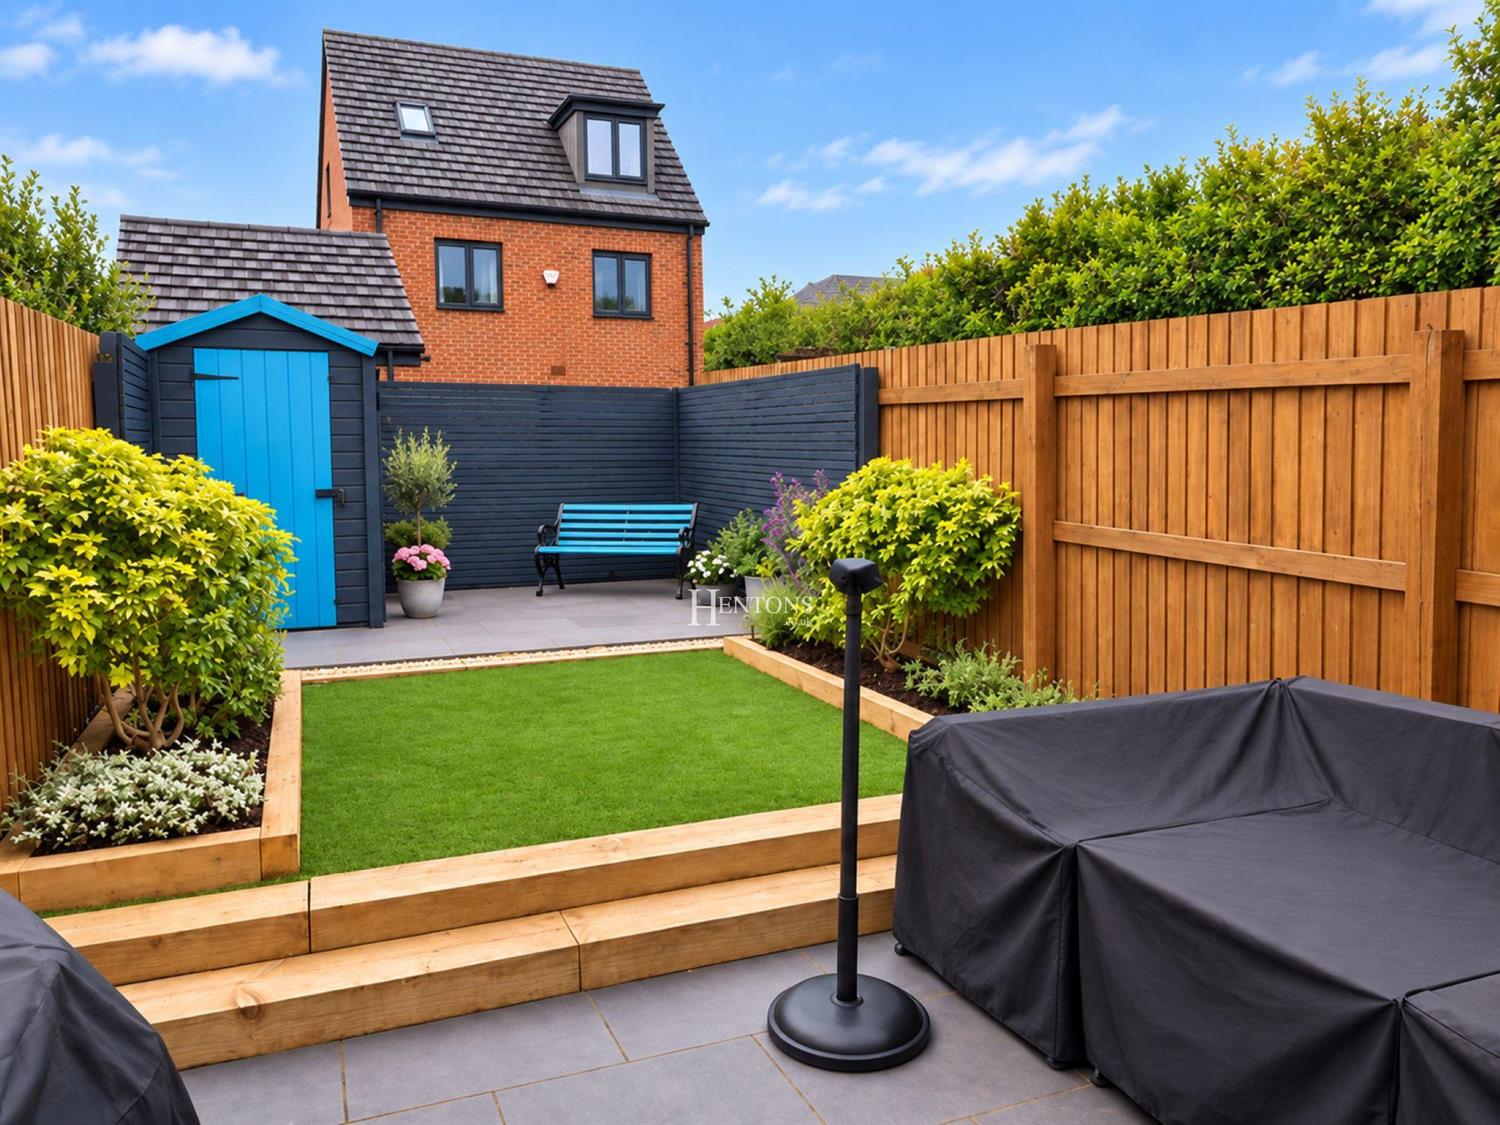
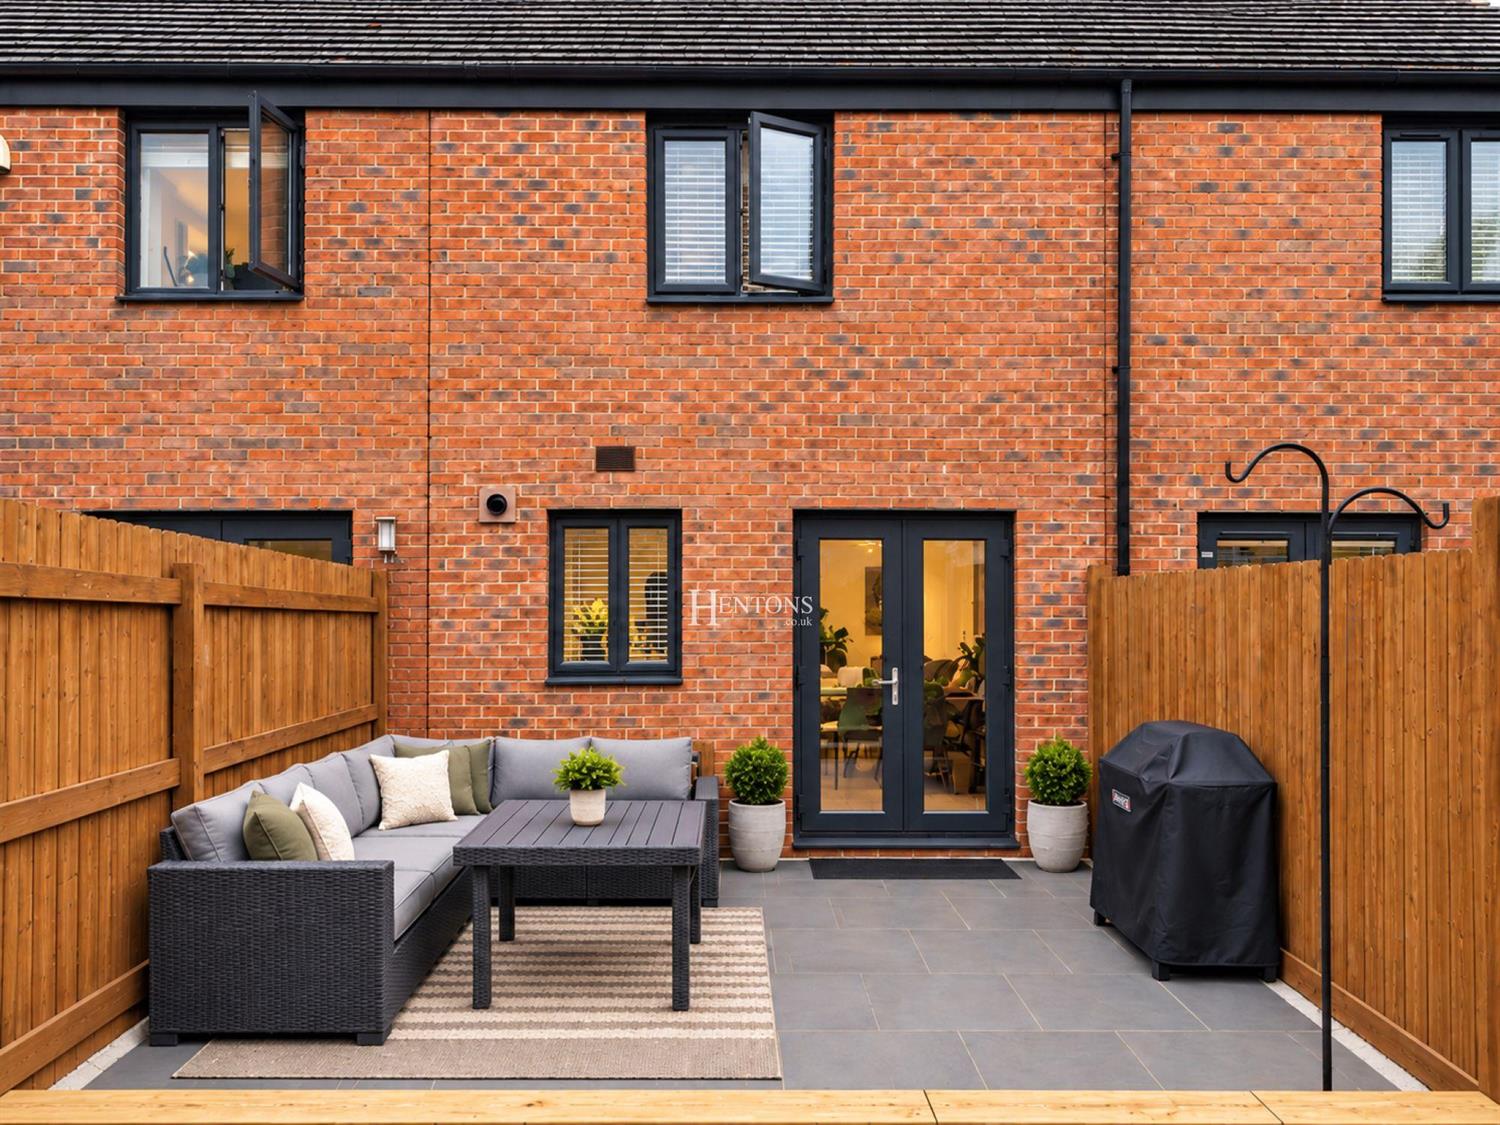
Outside, the rear garden has been thoughtfully arranged to provide an attractive and relatively low maintenance outdoor space. A paved patio immediately adjoining the house offers an ideal setting for outdoor seating and entertaining, with steps leading to a central area bordered by raised timber planting beds containing established shrubs and greenery. A further paved seating area can be found towards the rear of the garden, alongside a useful garden shed. Timber fencing provides enclosure and creates a pleasant degree of privacy.
Tenure - Freehold
This beautifully presented two bedroom terraced home offers stylish, contemporary accommodation arranged over two floors, with a well planned layout ideally suited to first-time buyers, couples, young families or those looking to downsize.
On entering the property, the entrance hall provides a welcoming introduction to the home, with a bright neutral décor and wood effect flooring creating a clean and contemporary first impression. Stairs rise to the first floor, while doors lead through to the principal ground floor accommodation.
Conveniently positioned off the hall is the cloakroom W.C., fitted with a modern white suite comprising a low level W.C. and compact wash hand basin.
The living room is a comfortable and inviting space with plenty of room for a sofa suite and additional occasional furniture. A front facing window allows good levels of natural light into the room. The room is well proportioned for everyday relaxation and entertaining.
To the rear of the property is the kitchen diner, forming an excellent sociable space and enjoying a pleasant outlook towards the garden. The kitchen is fitted with a comprehensive range of contemporary white wall and base units, complemented by contrasting work surfaces and tiled splash backs. There is an inset sink and drainer positioned beneath the window, together with an integrated oven, gas hob and extractor hood, while further space is provided for appliances. Open to the kitchen is the dining area where there is ample room for a dining table and chairs as well as additional freestanding storage furniture. Glazed doors provide plenty of natural light and give direct access to the rear garden, making this an especially appealing space during the warmer months.
To the first floor, the landing provides access to both bedrooms and the family bathroom. The principal bedroom is a well proportioned double room, attractively presented in neutral tones and benefiting from fitted mirrored wardrobes which provide useful storage while helping to enhance the sense of light and space. There is ample room for bedside furniture and further bedroom furnishings.
The second bedroom is another bright and well presented room, offering flexibility for use as a child's bedroom, guest room or home office.
Completing the first floor accommodation is the modern family bathroom, fitted with a white suite comprising a panelled bath with shower over and glazed shower screen, wash hand basin set within a useful vanity unit, and low-level W.C. Contemporary tiling, a mirrored cabinet and contrasting feature wall add character to the room, while the overall finish is both practical and stylish.
Outside, the rear garden has been thoughtfully arranged to provide an attractive and relatively low maintenance outdoor space. A paved patio immediately adjoining the house offers an ideal setting for outdoor seating and entertaining, with steps leading to a central area bordered by raised timber planting beds containing established shrubs and greenery. A further paved seating area can be found towards the rear of the garden, alongside a useful garden shed. Timber fencing provides enclosure and creates a pleasant degree of privacy.
Tenure - Freehold
NOTE: These particulars are intended only as a guide to prospective Tenants to enable them to decide whether to make further enquiries with a view to taking up negotiations but they are otherwise not intended to be relied upon in any way for any purpose whatsoever and accordingly neither their accuracy nor the continued availability of the property is in any way guaranteed and they are furnished on the express understanding that neither the Agents nor the Vendors are to be or become under any liability or claim in respect of their contents. Any prospective Tenant must satisfy himself by inspection or otherwise as to the correctness of the particulars contained.
Book a Viewing
If you are interested in viewing the property above, please complete the following form: