



Heol-Y-Waun, Whitchurch, Cardiff
£505,000
Available

3
bedrooms

1
bathroom

3
receptions
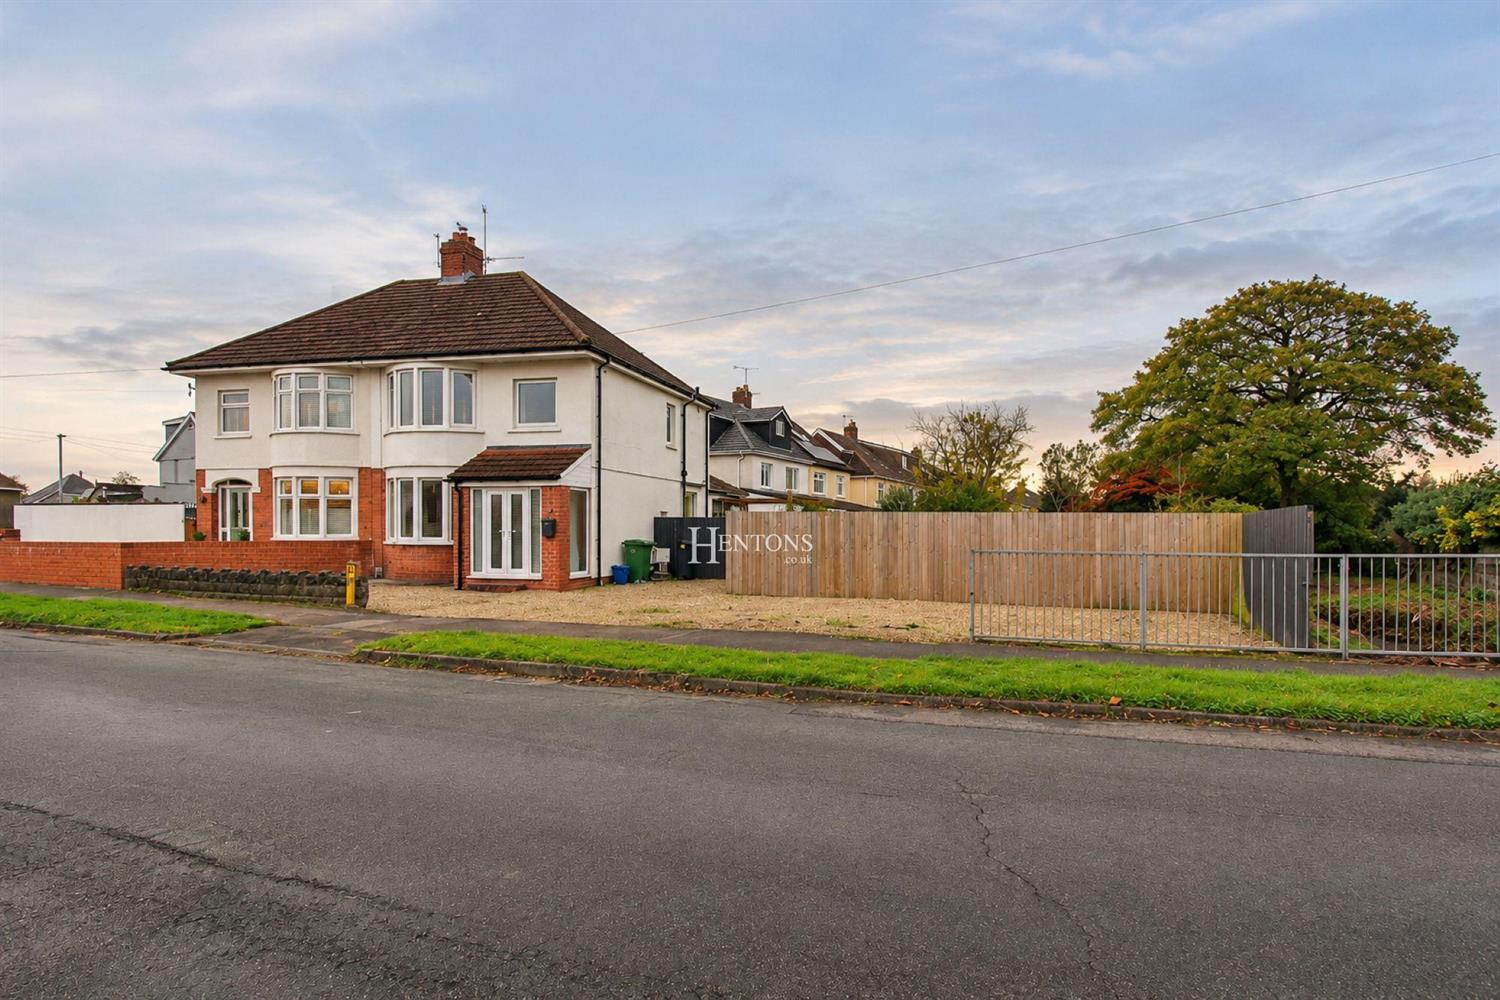
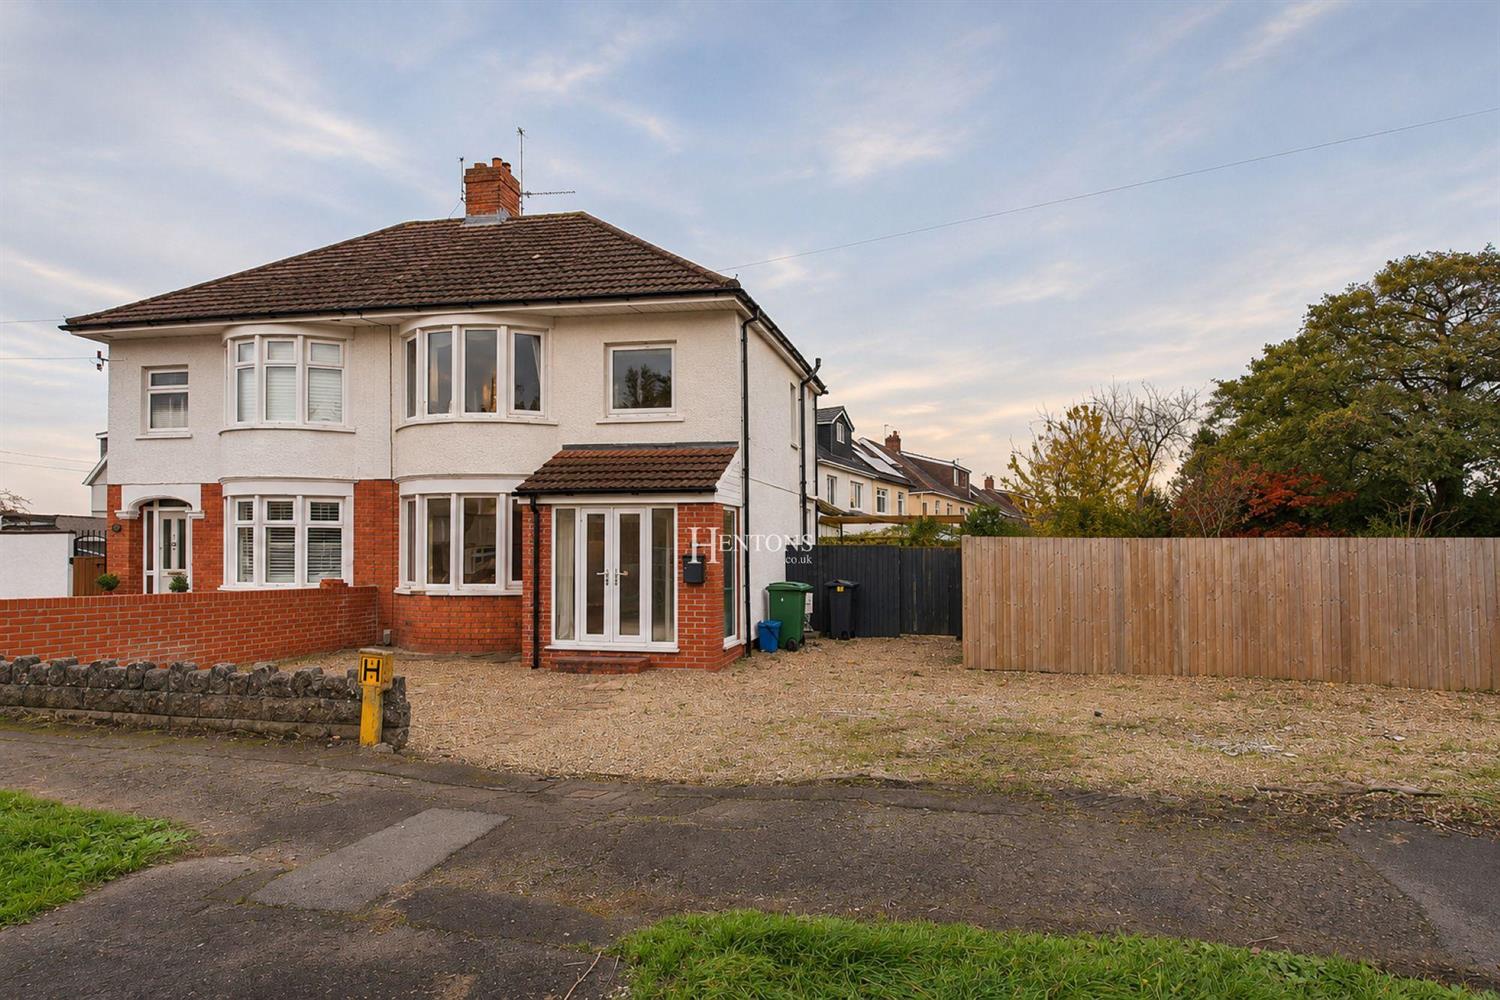
A fantastic opportunity to acquire this spacious and well presented, three bedroom semi-detached family home, offering versatile living accommodation, a generous side garden and potential for extending, subject to obtaining the necessary planning permissions and consents. No Chain.
A fantastic opportunity to acquire this spacious and well presented, three bedroom semi-detached family home, offering versatile living accommodation, a generous side garden and potential for extending, subject to obtaining the necessary planning permissions and consents. No Chain.
Summary
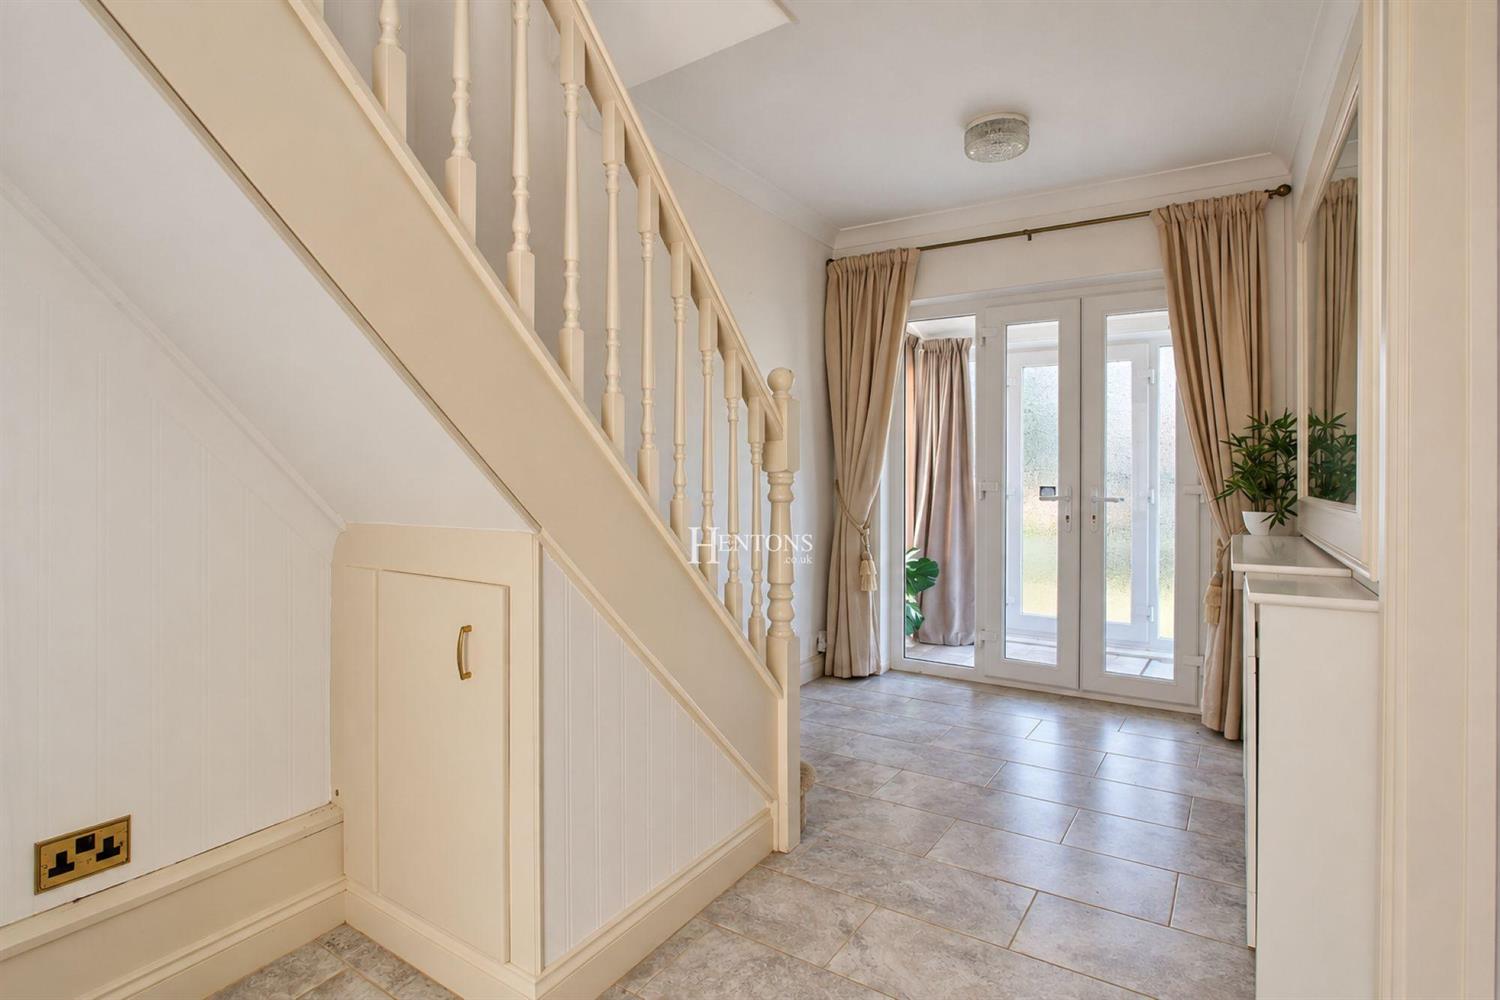
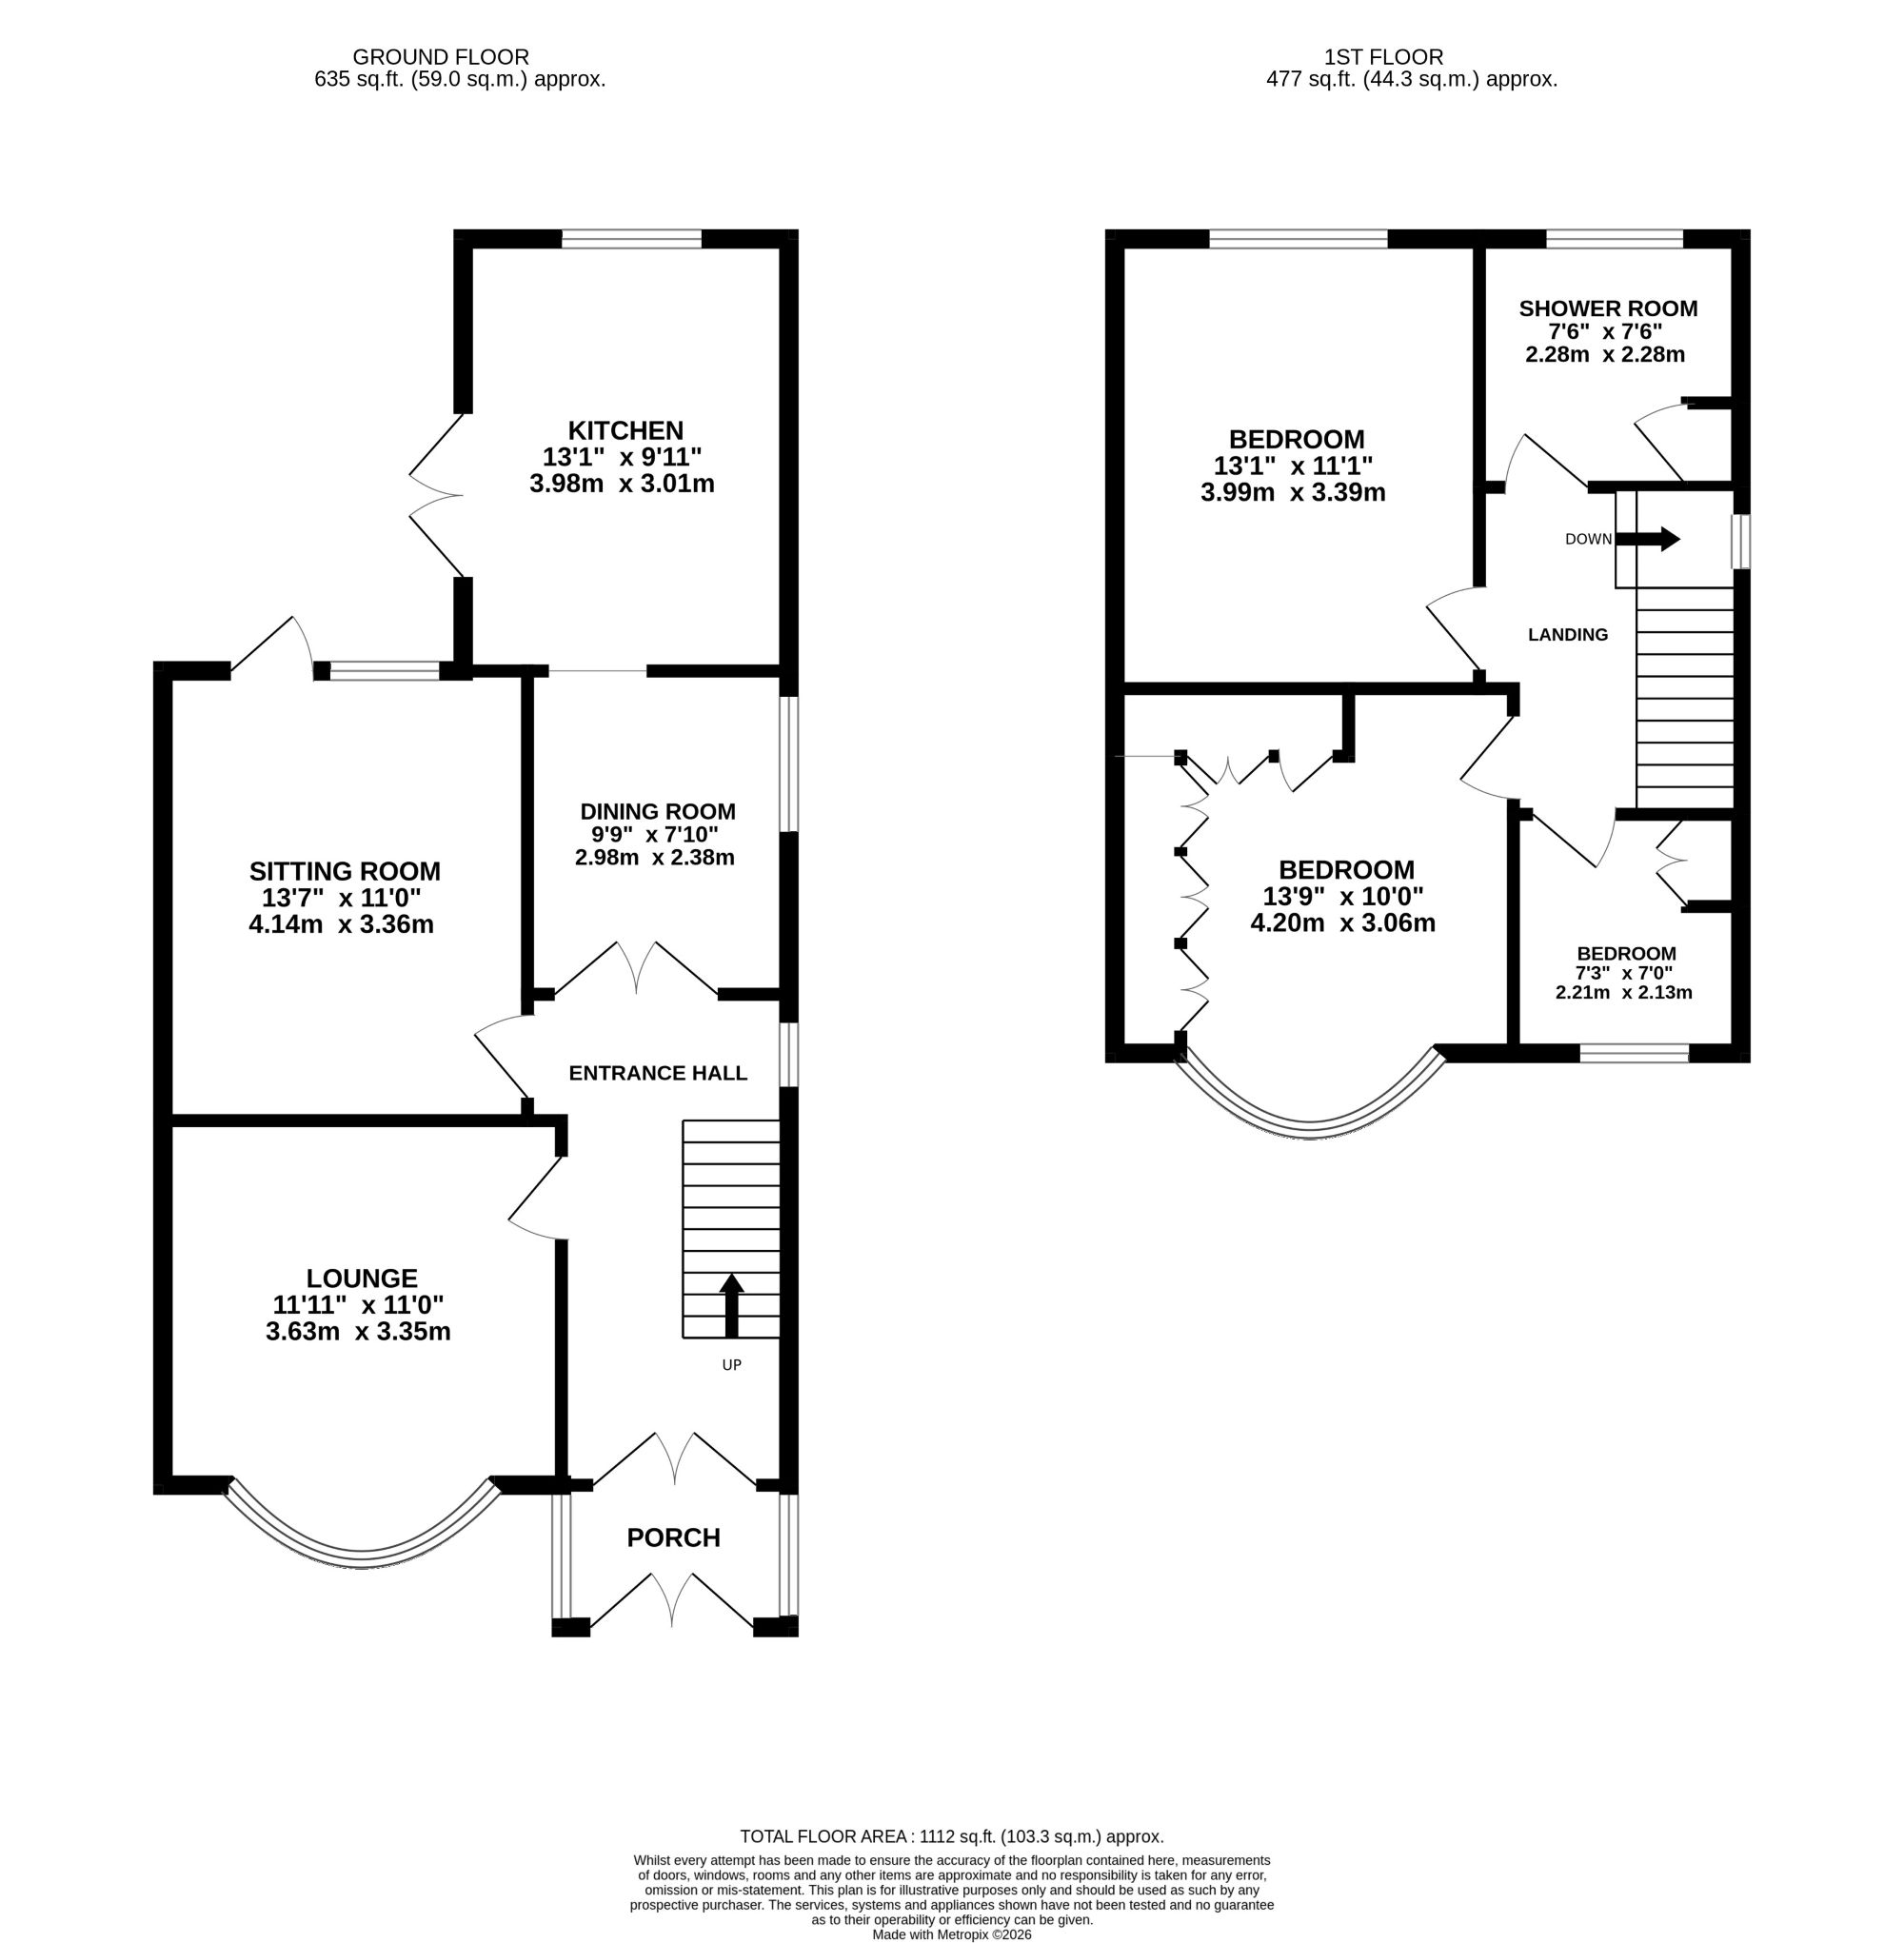
The accommodation begins with an entrance porch leading into a welcoming and spacious entrance hallway, providing access to the ground floor rooms and staircase to the first floor.
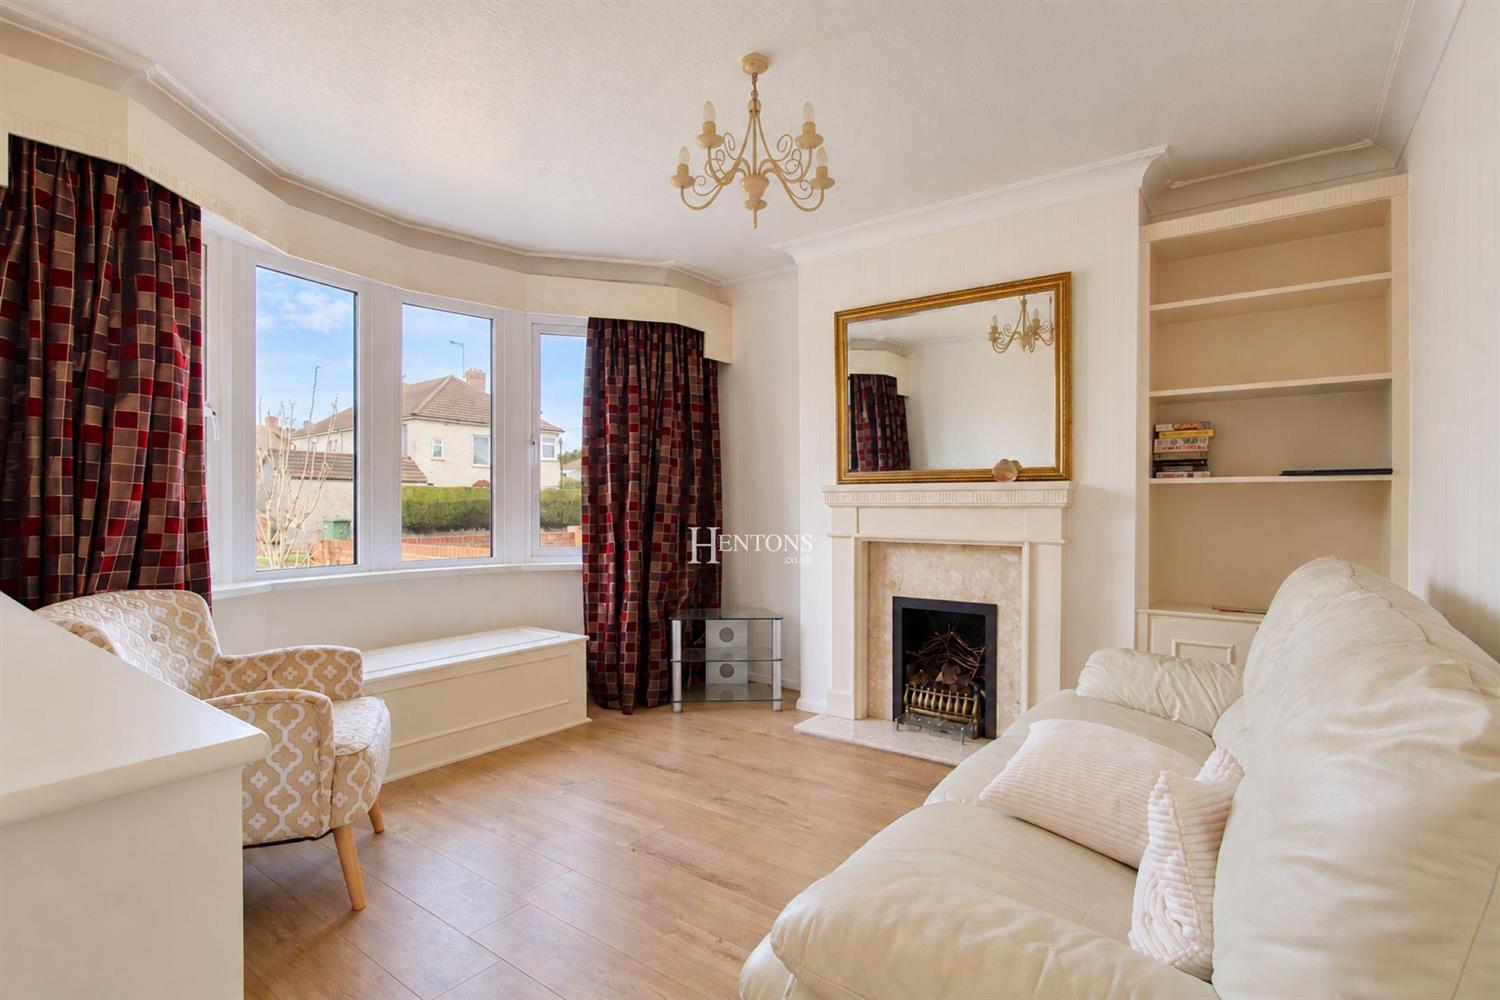
To the front of the property is an attractive lounge featuring a bay window, feature fireplace and fitted shelving, creating a bright and comfortable living space.
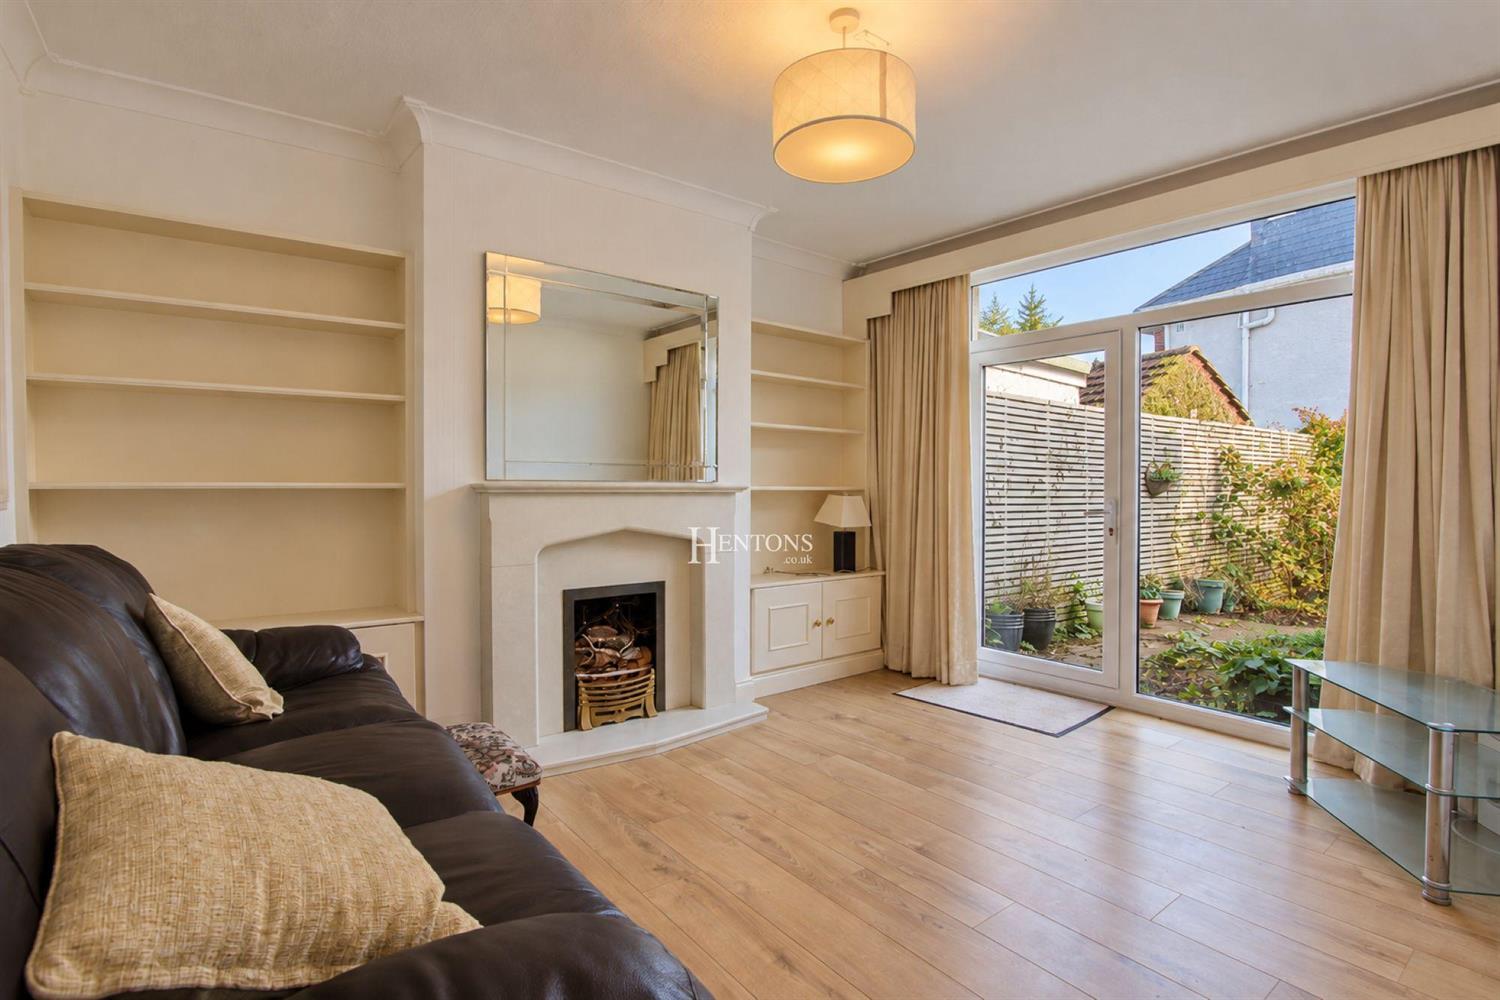
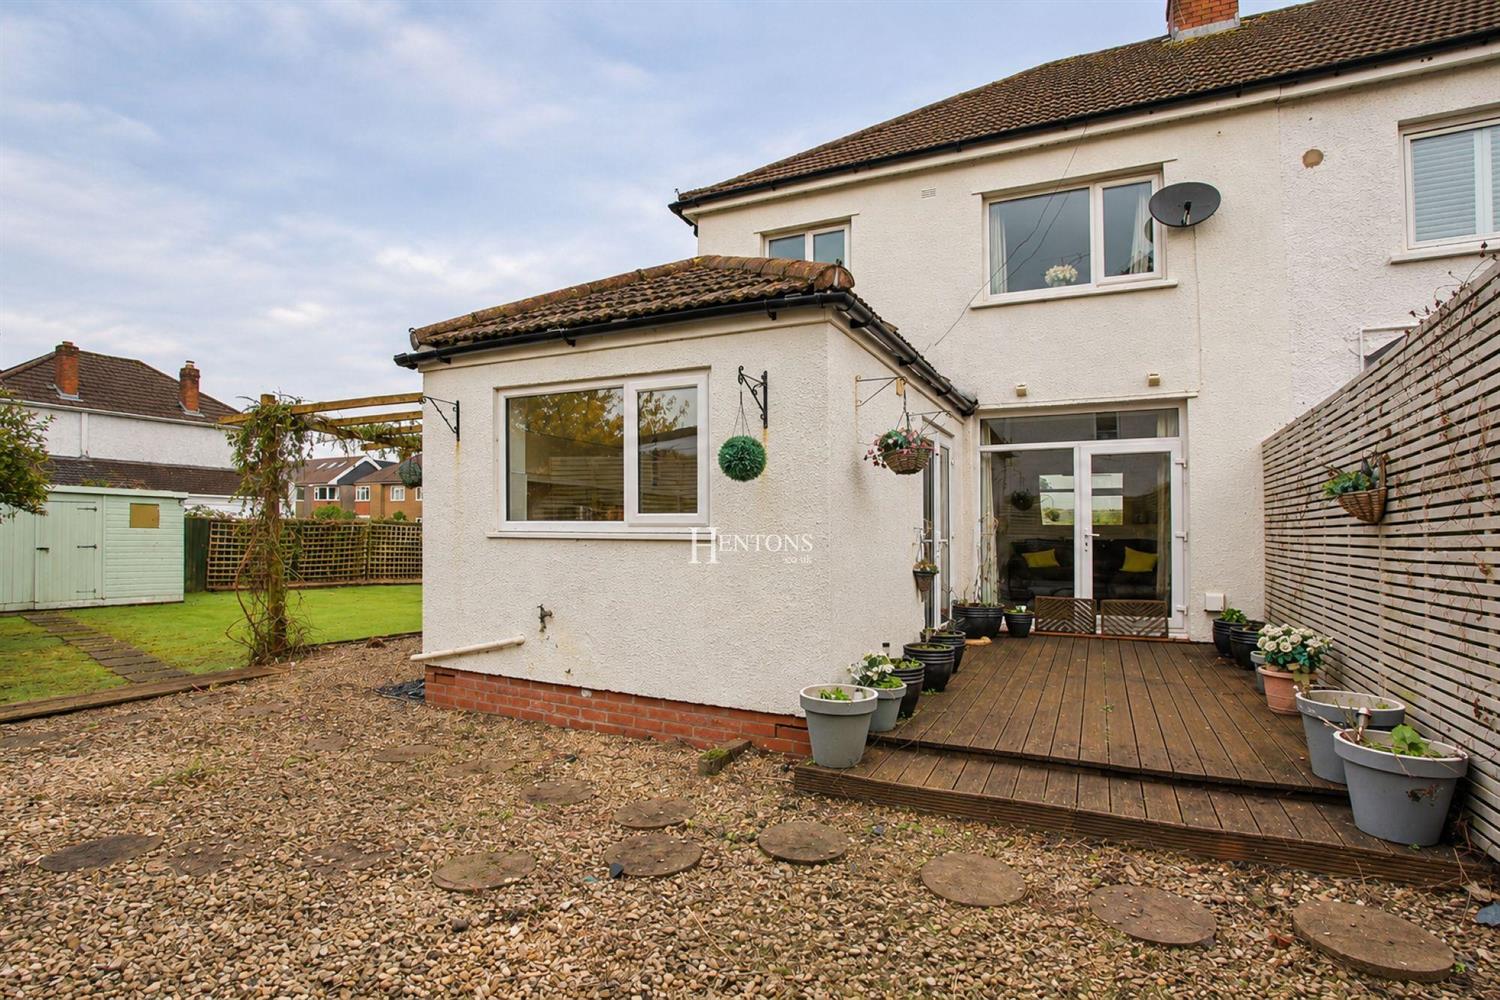
A separate sitting room offers further versatile accommodation, complete with a feature fireplace, fitted storage and glazed doors opening onto the garden.
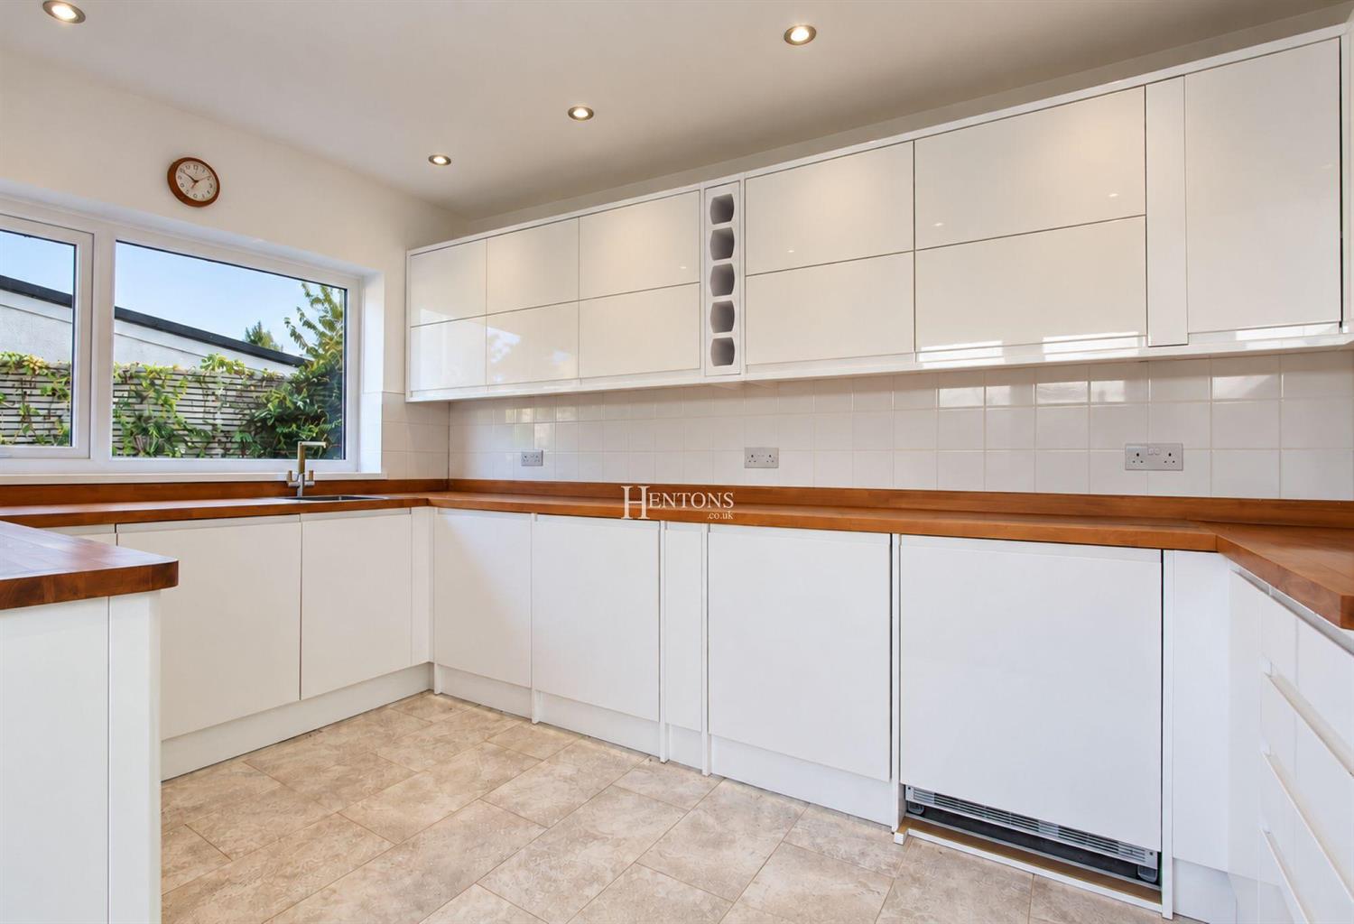
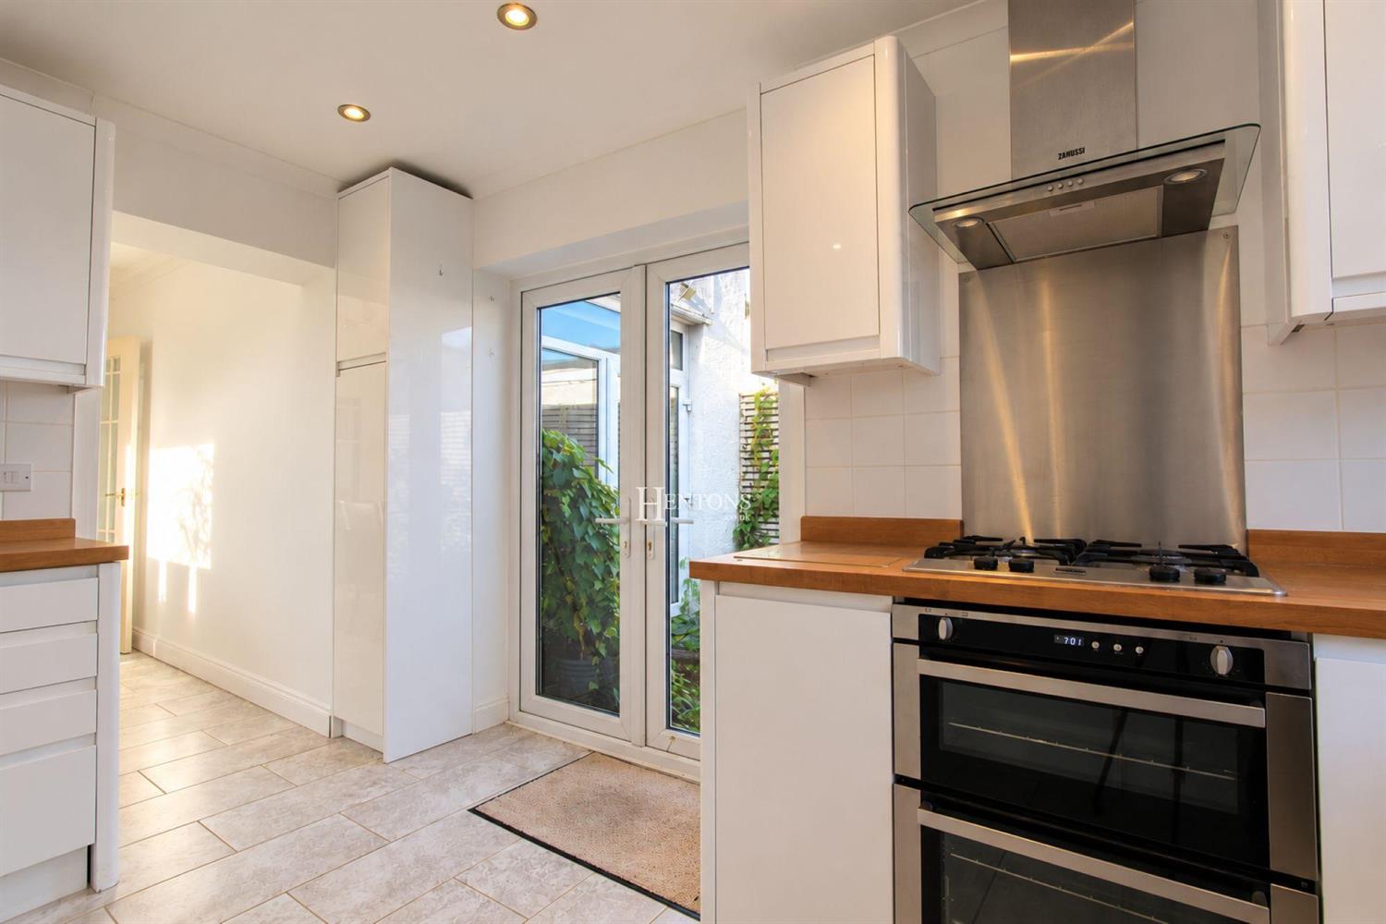
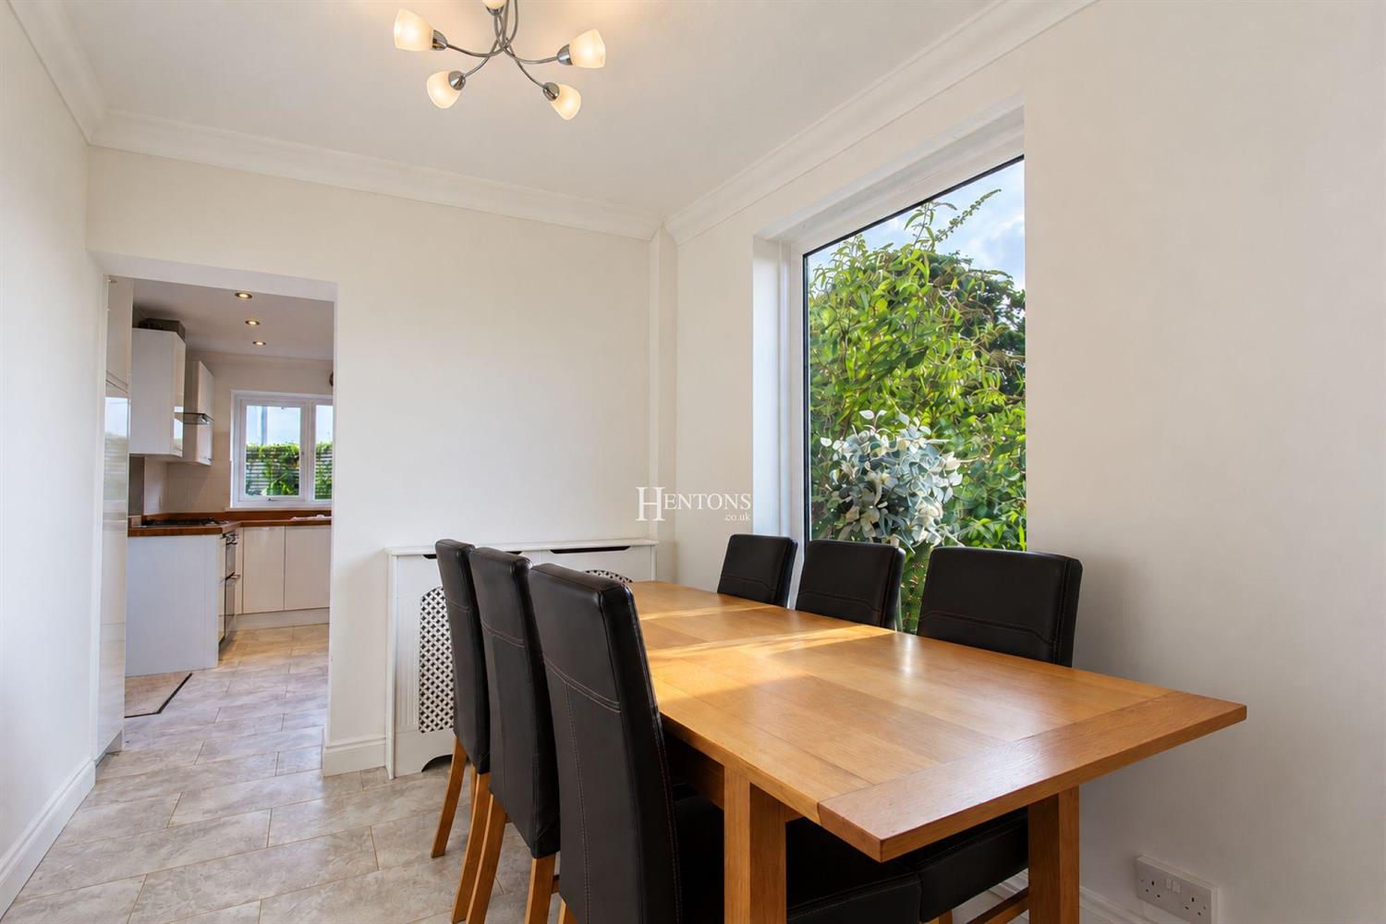
The property also benefits from a dedicated dining room, ideal for family meals and entertaining, which leads conveniently through to the modern fitted kitchen. The kitchen is equipped with a range of sleek white wall and base units, contrasting wooden work surfaces, tiled splashbacks and ample storage and preparation space.
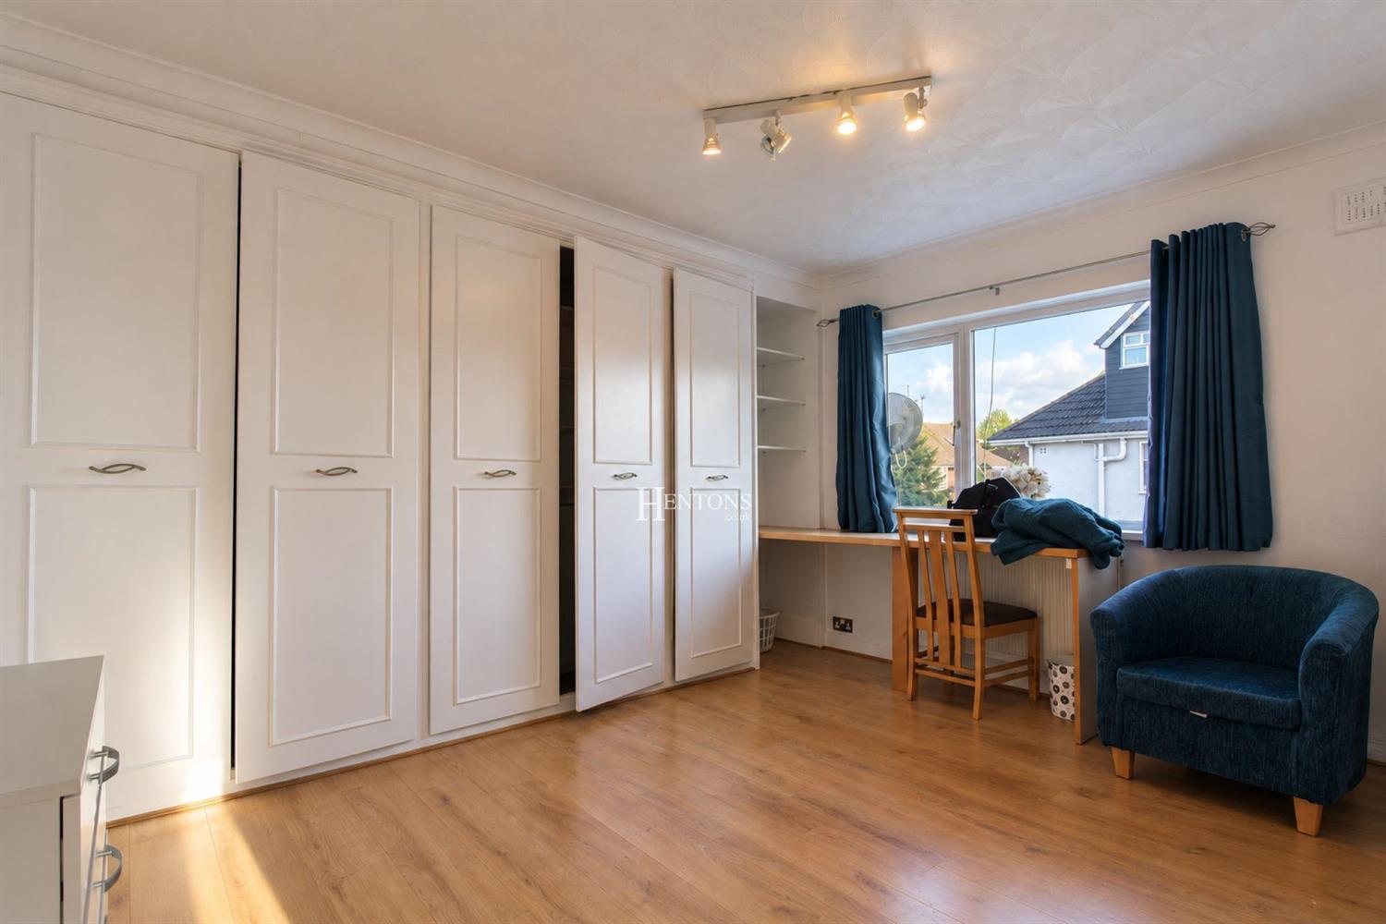
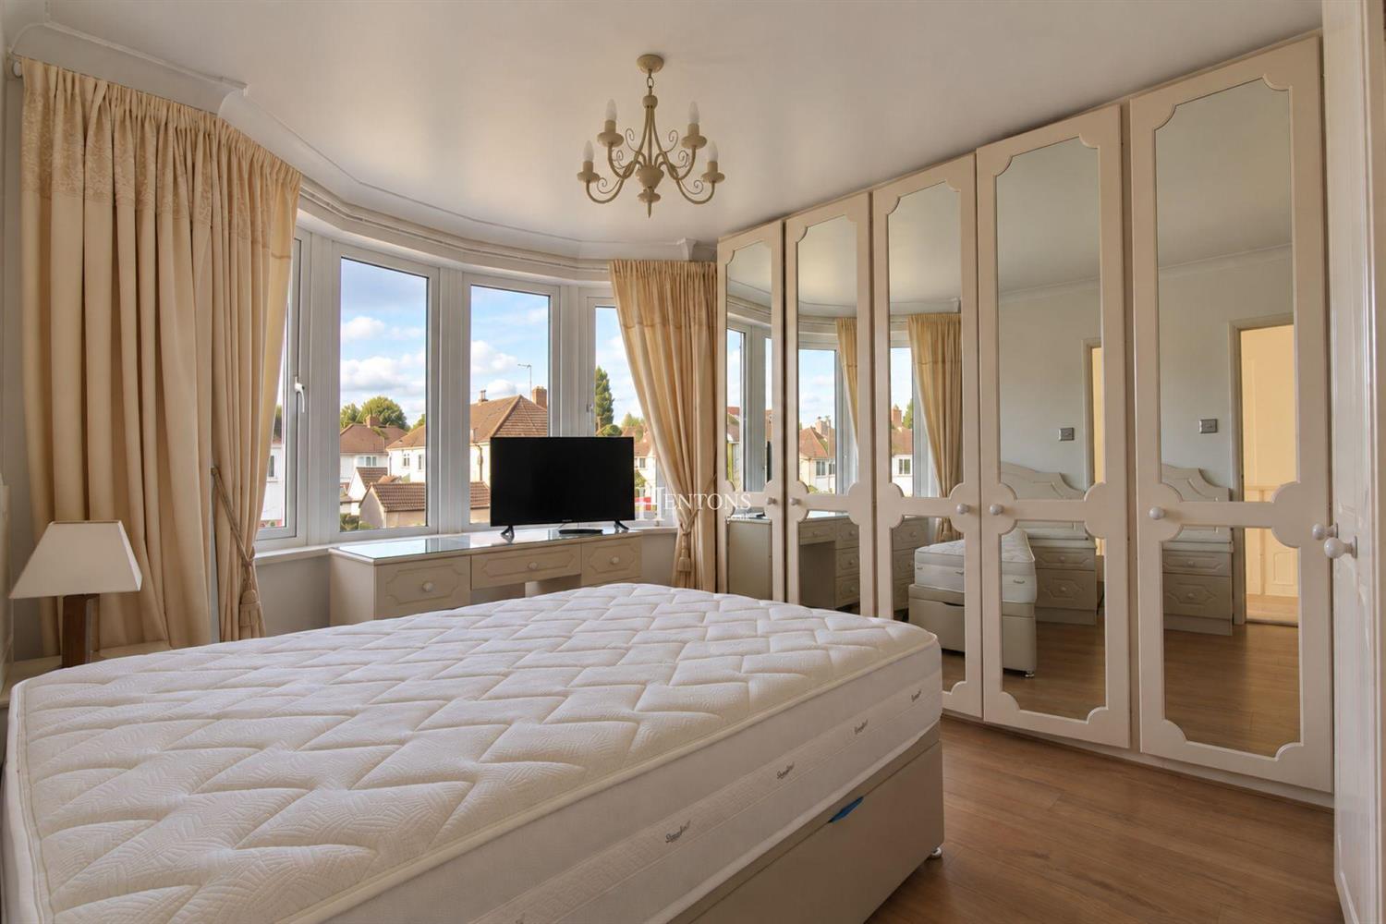
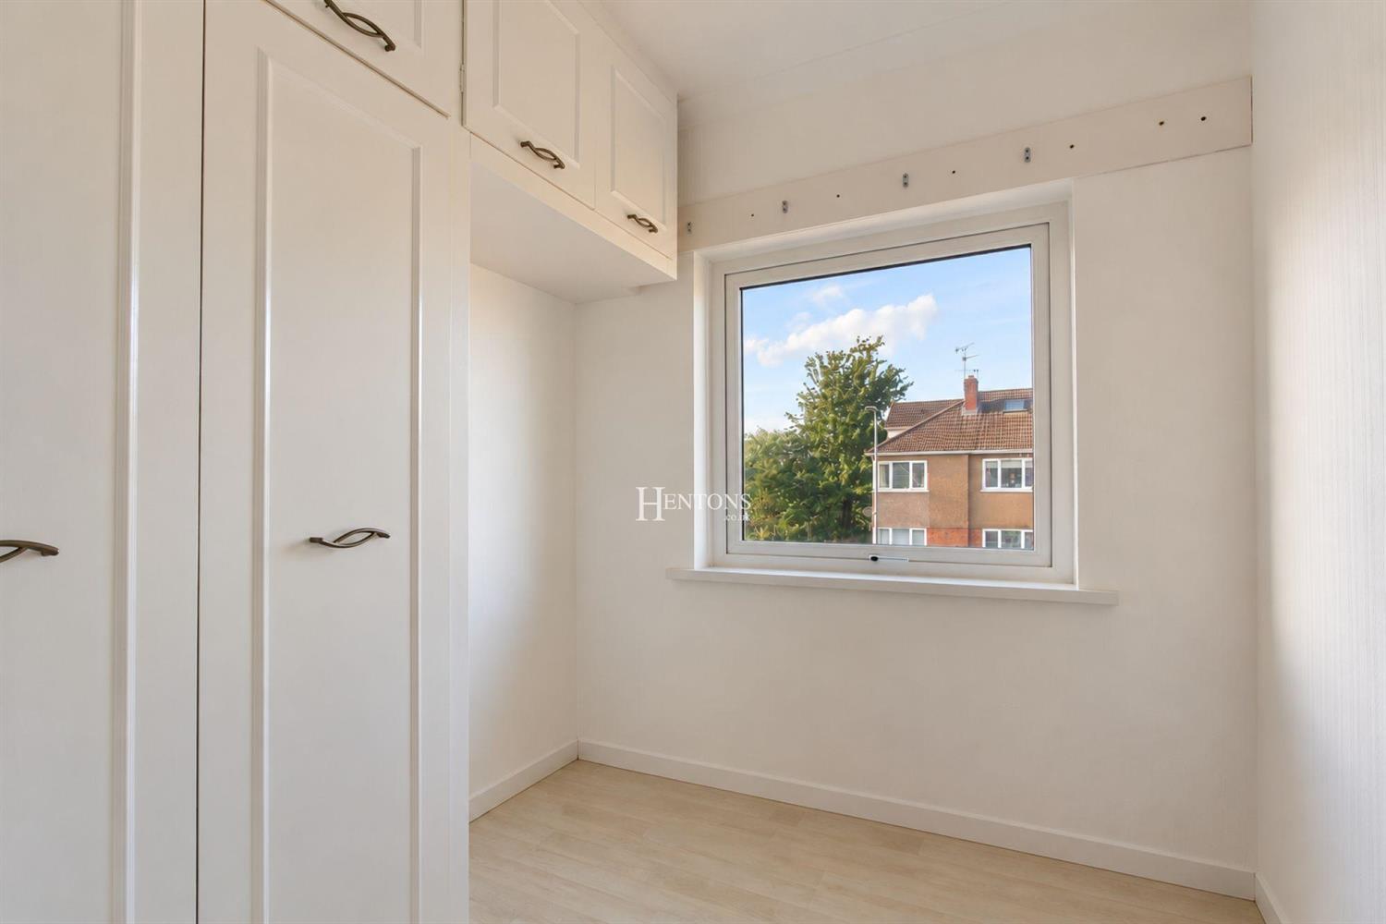
To the first floor are three bedrooms, offering flexible accommodation for families of varying sizes. The principal bedroom features an attractive bay window and extensive fitted wardrobes, while the second bedroom also benefits from fitted storage and a useful desk area.
The third bedroom provides an ideal space for a child's bedroom, nursery or home office.
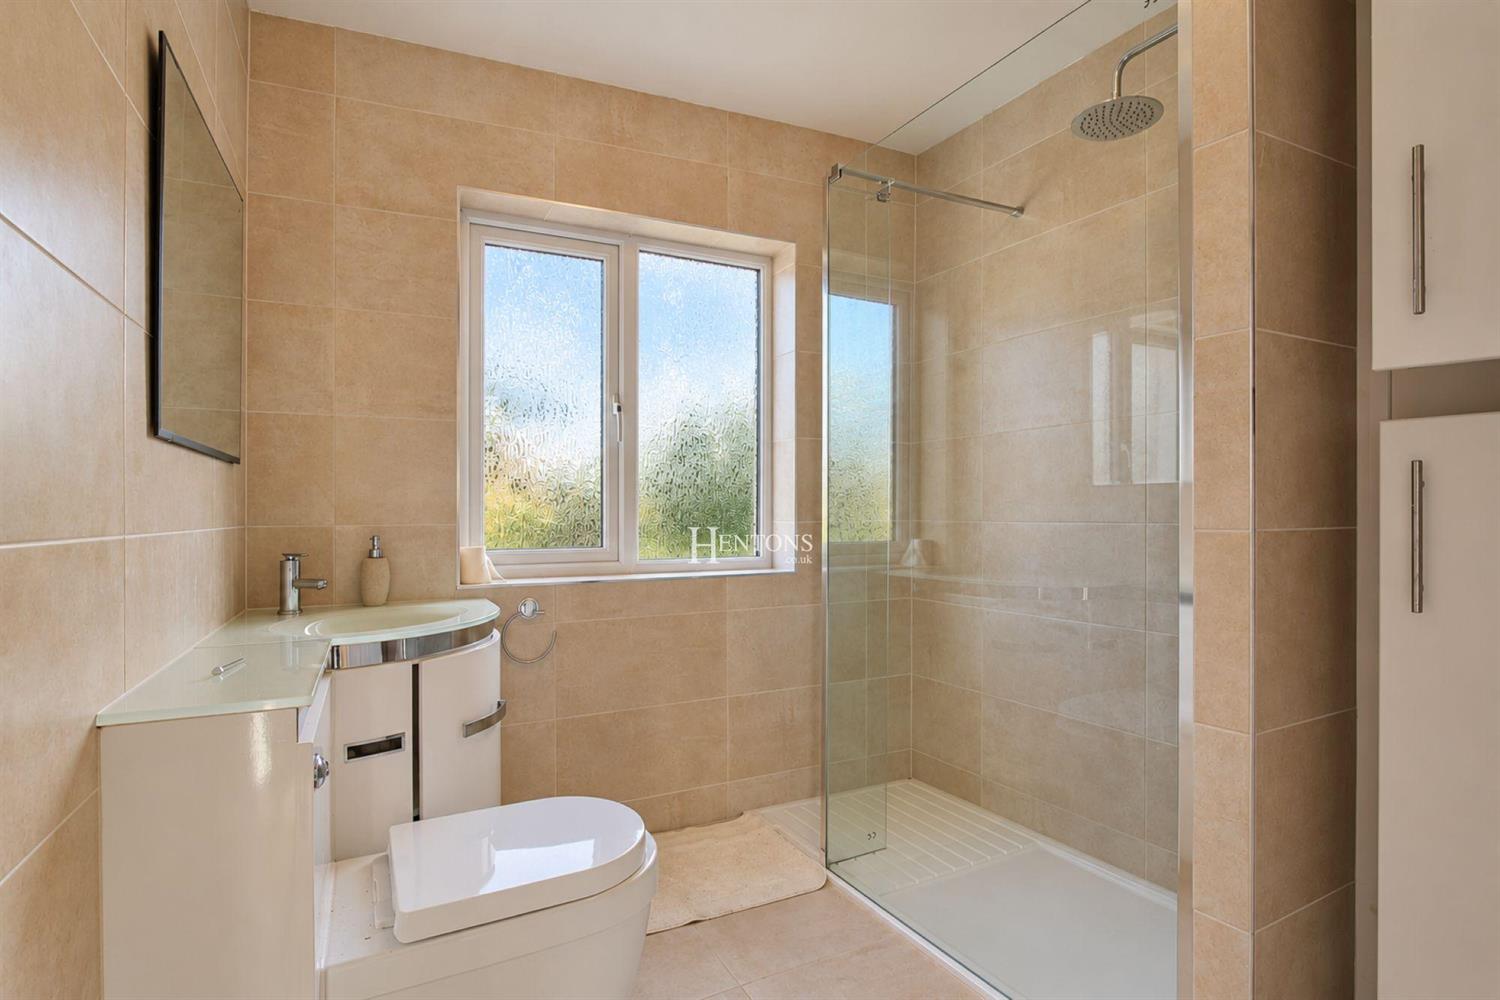
Completing the first floor accommodation is a contemporary shower room, fitted with a spacious walk-in shower, wash hand basin with vanity storage and WC.
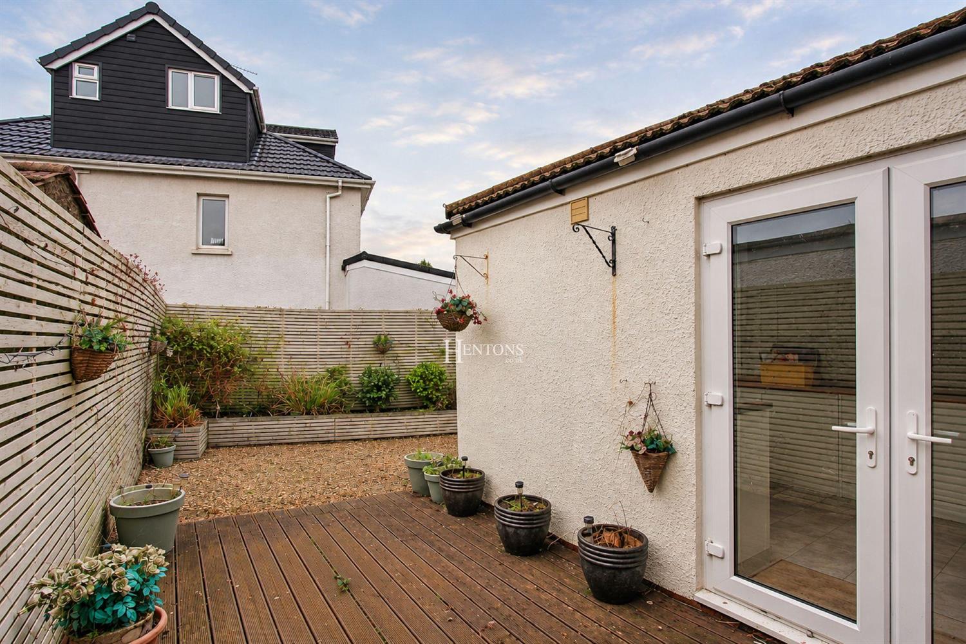
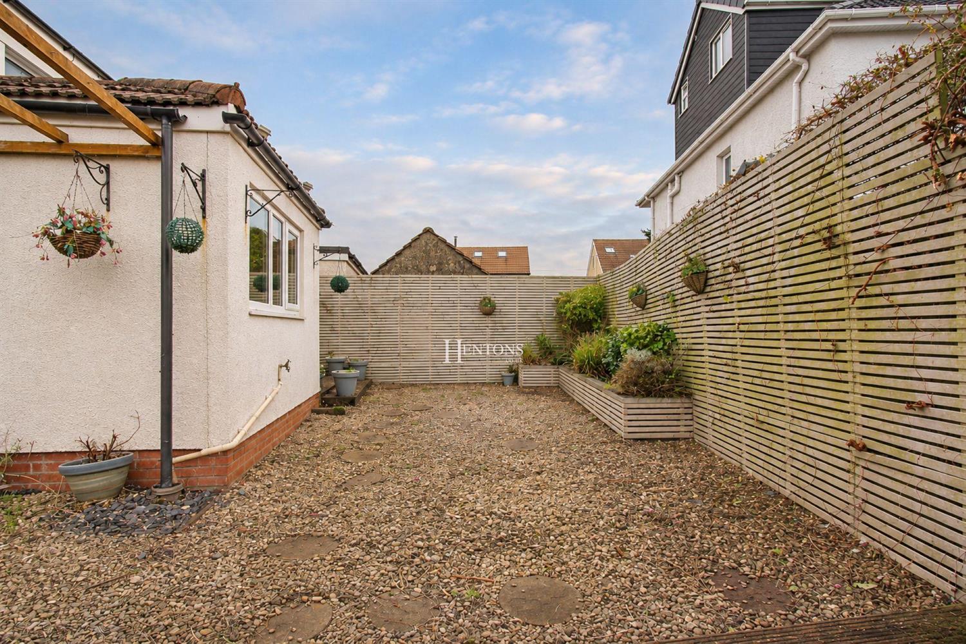
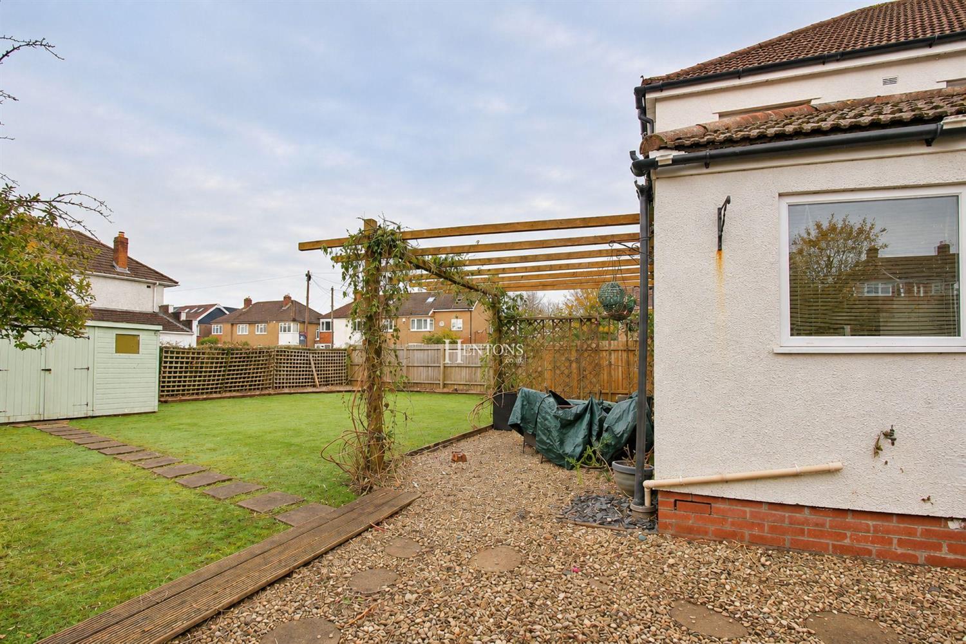
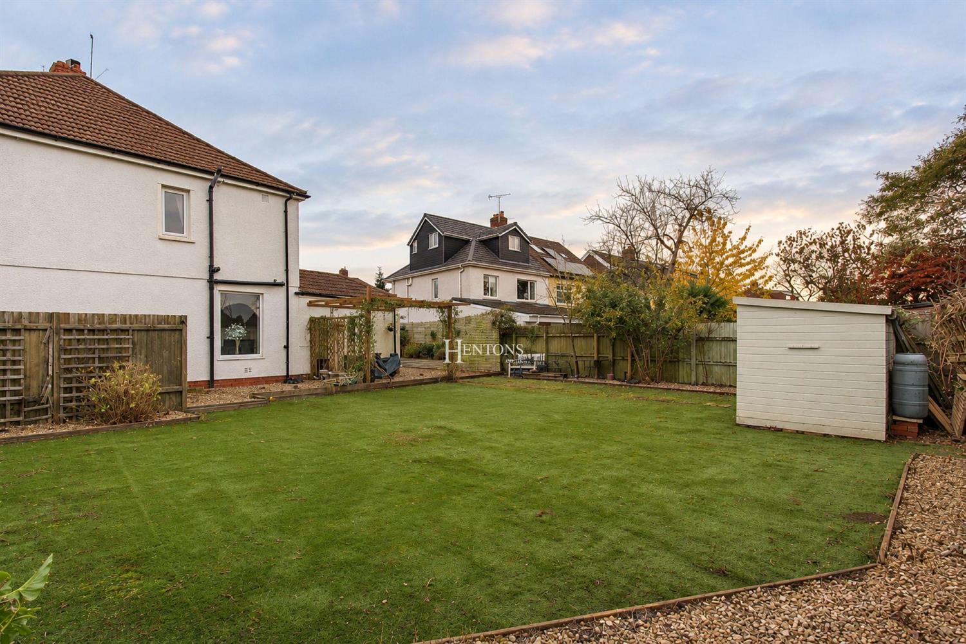
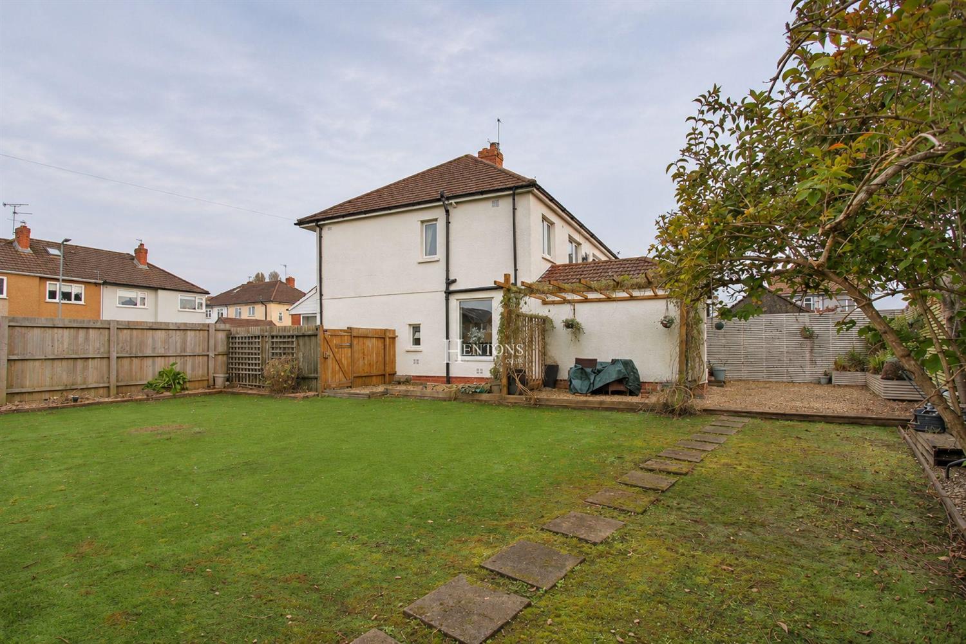
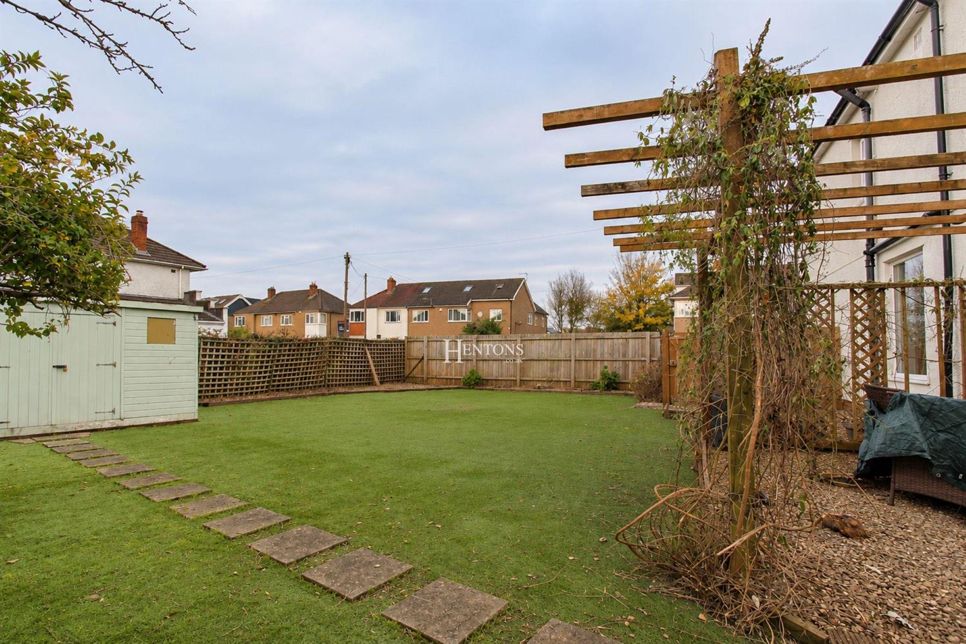
Externally, the property boasts a particularly generous side garden, providing excellent outdoor space with considerable scope for landscaping and family enjoyment. Potential to extend the property to the side, subject to the necessary planning permissions and consents, offering purchasers the opportunity to create additional living accommodation tailored to their requirements.
Tenure - Freehold
Summary
The accommodation begins with an entrance porch leading into a welcoming and spacious entrance hallway, providing access to the ground floor rooms and staircase to the first floor.
To the front of the property is an attractive lounge featuring a bay window, feature fireplace and fitted shelving, creating a bright and comfortable living space.
A separate sitting room offers further versatile accommodation, complete with a feature fireplace, fitted storage and glazed doors opening onto the garden.
The property also benefits from a dedicated dining room, ideal for family meals and entertaining, which leads conveniently through to the modern fitted kitchen. The kitchen is equipped with a range of sleek white wall and base units, contrasting wooden work surfaces, tiled splashbacks and ample storage and preparation space.
To the first floor are three bedrooms, offering flexible accommodation for families of varying sizes. The principal bedroom features an attractive bay window and extensive fitted wardrobes, while the second bedroom also benefits from fitted storage and a useful desk area.
The third bedroom provides an ideal space for a child's bedroom, nursery or home office.
Completing the first floor accommodation is a contemporary shower room, fitted with a spacious walk-in shower, wash hand basin with vanity storage and WC.
Externally, the property boasts a particularly generous side garden, providing excellent outdoor space with considerable scope for landscaping and family enjoyment. Potential to extend the property to the side, subject to the necessary planning permissions and consents, offering purchasers the opportunity to create additional living accommodation tailored to their requirements.
Tenure - Freehold
NOTE: These particulars are intended only as a guide to prospective Tenants to enable them to decide whether to make further enquiries with a view to taking up negotiations but they are otherwise not intended to be relied upon in any way for any purpose whatsoever and accordingly neither their accuracy nor the continued availability of the property is in any way guaranteed and they are furnished on the express understanding that neither the Agents nor the Vendors are to be or become under any liability or claim in respect of their contents. Any prospective Tenant must satisfy himself by inspection or otherwise as to the correctness of the particulars contained.
Book a Viewing
If you are interested in viewing the property above, please complete the following form: